
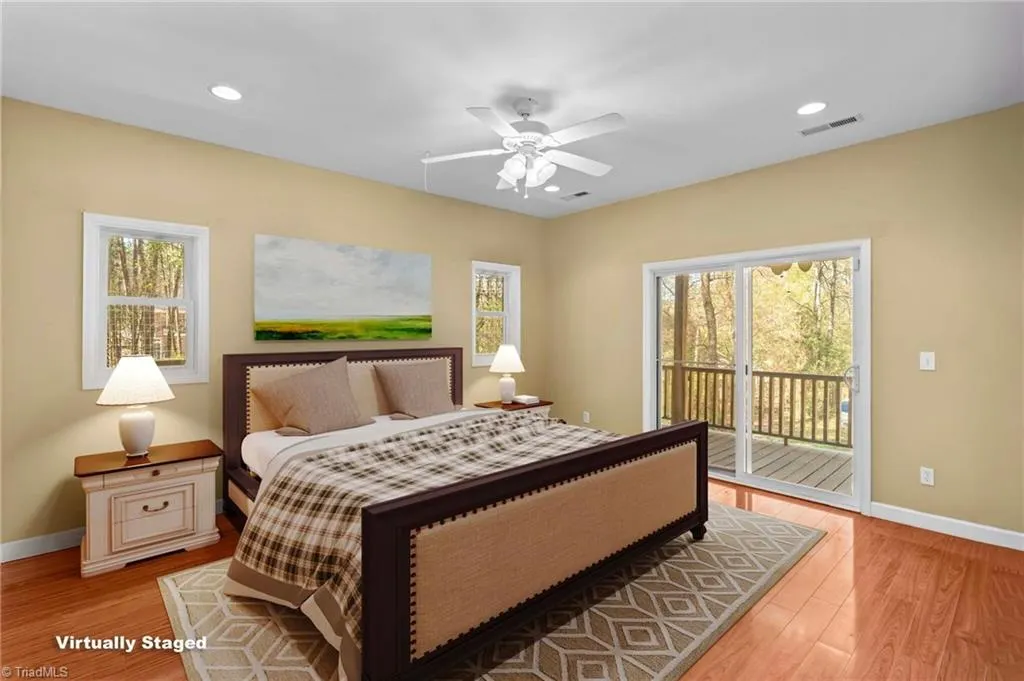
Primary on Main
Address
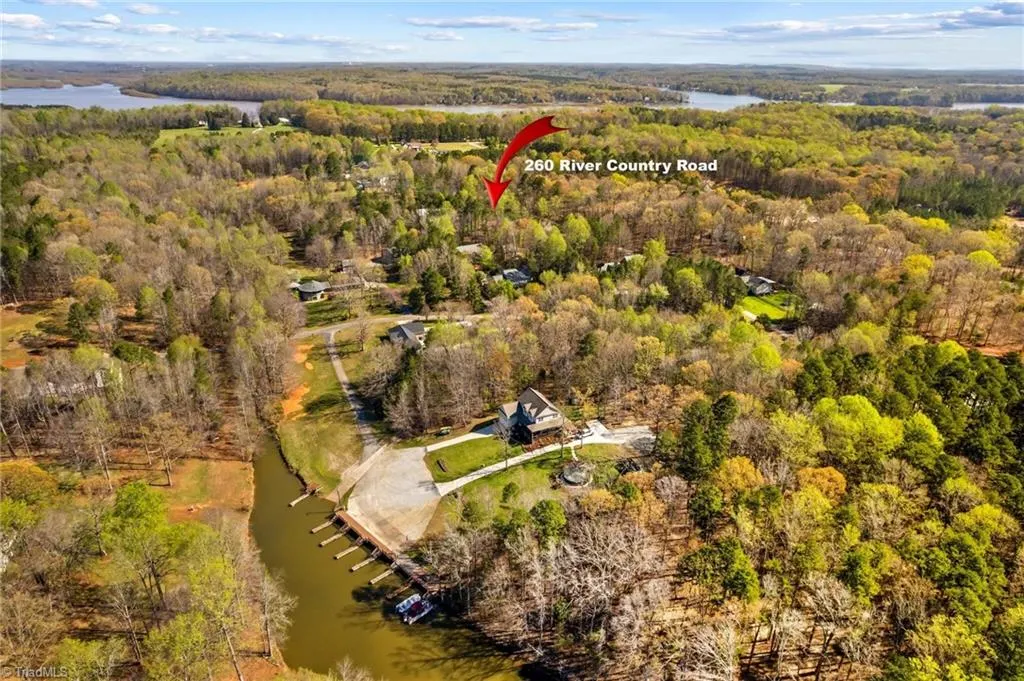
260 River Country Road, Salisbury, NC
Price
$ 649,900
Property Attributes
- MLS#1214148
- TypeSingle Family
- Listing Status Active
- CountyROWAN
- CitySalisbury
- NeighborhoodWood Duck Cove
- Zip28146
- StyleHouse
- Year Built2008
- Taxes$ 4297
- Price$ 649,900
- Bedrooms4
- Full Bathrooms4
- Half Bathrooms0
- Sqr Footage4037
- Lot Size1.49 Acres
Data Source:
Triad MLS (TRIADMLS)
Property Description
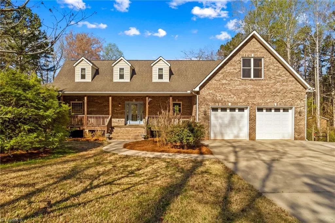
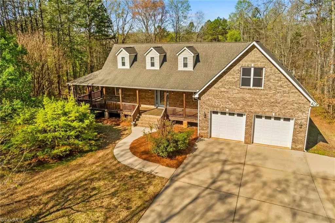
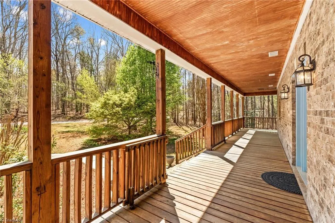
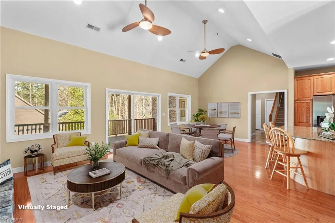
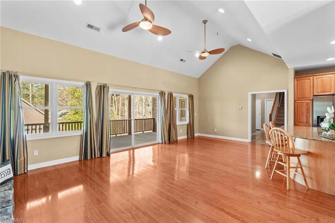
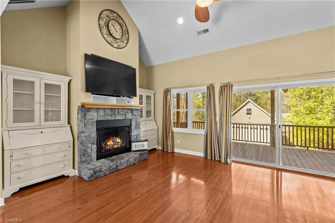
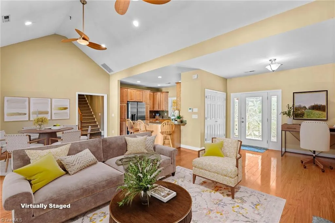
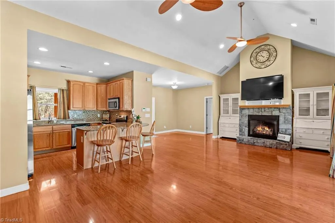
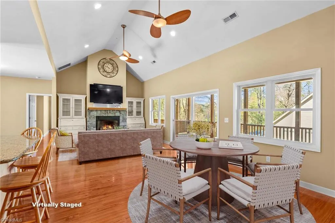
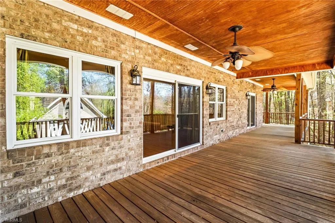
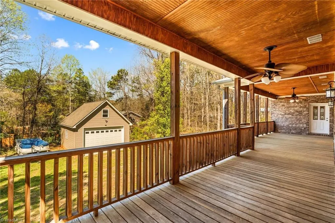
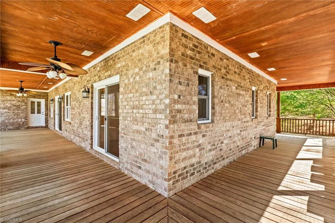
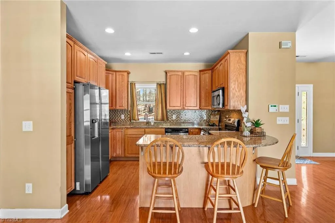
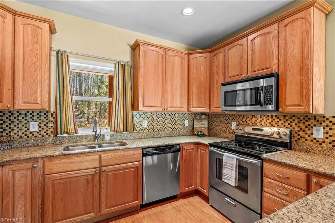
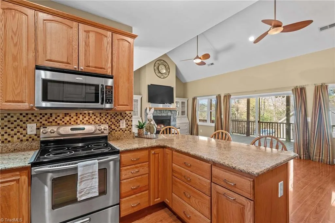
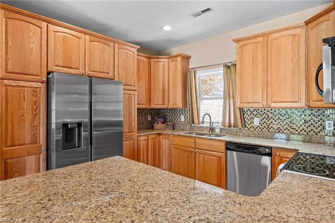
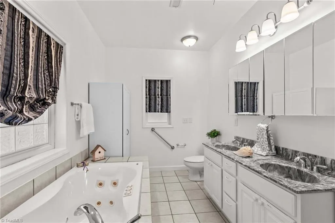
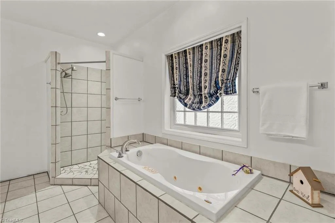
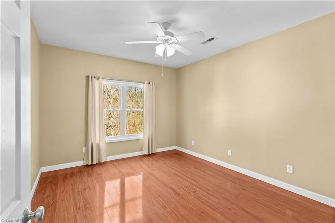
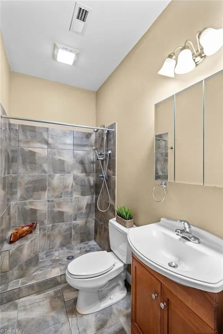
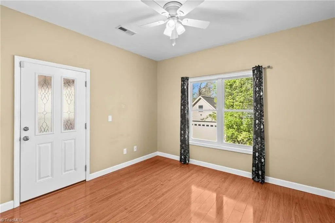
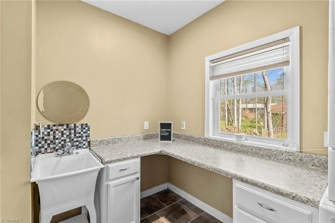
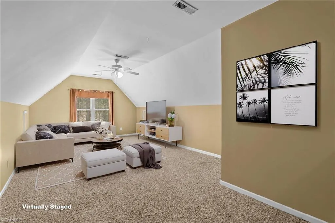
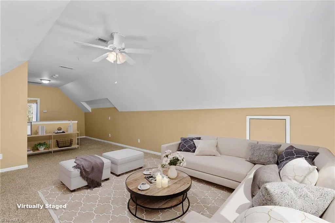
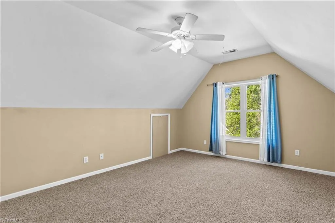
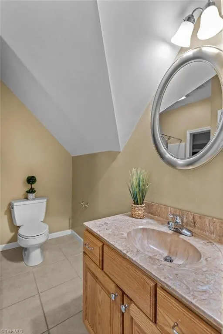
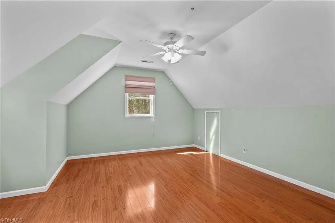
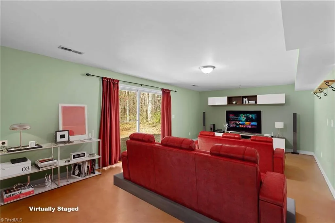
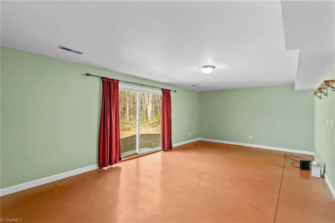
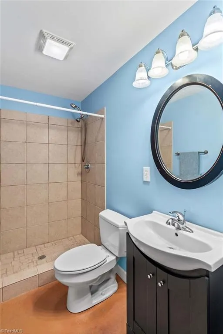
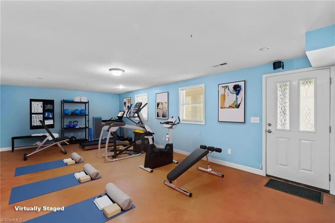
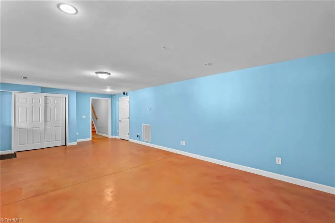
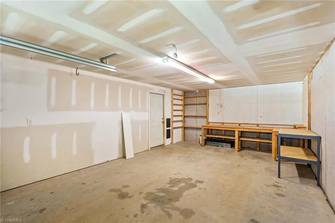
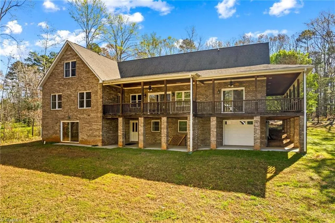
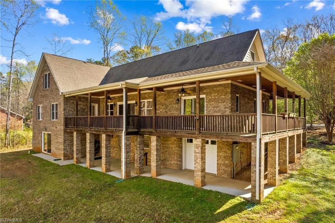
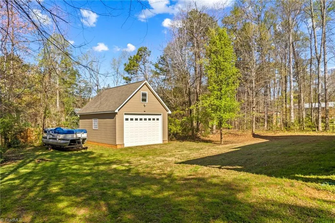
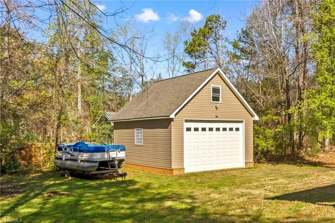
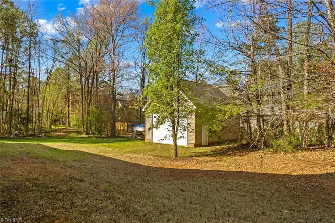
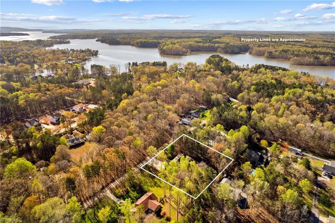
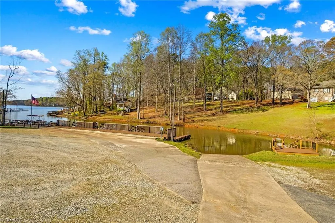
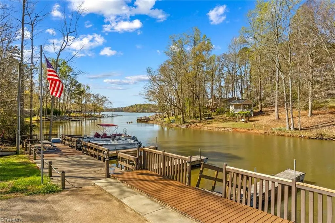
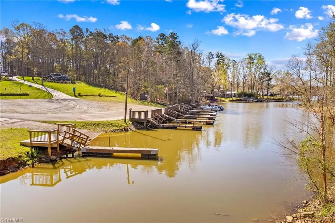
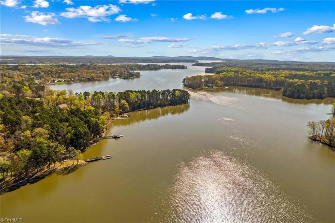
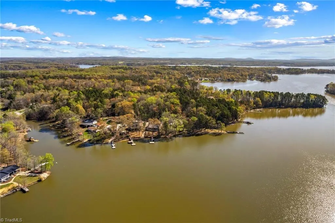
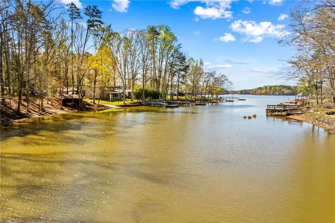
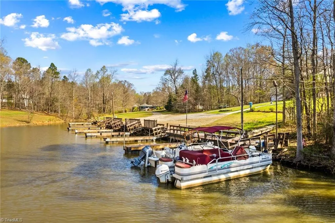
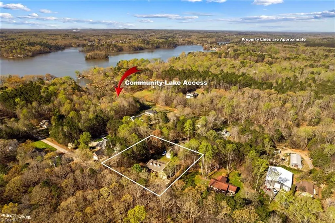
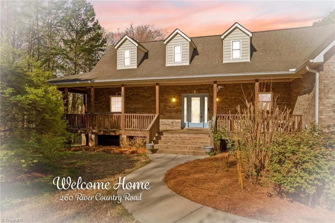
Beautiful custom-built brick home located in Wood Duck Cove @ High Rock Lake, offering over 4,000 square feet. The main level features a split floor plan with a primary suite complete with a tile shower & jetted tub, along with a living room showcasing vaulted ceilings & stone fireplace overlooking the private backyard. The kitchen is equipped with stainless appliances & is open to the dining area. 2 add'l bedrooms, full bath & laundry room complete the main level. Upstairs, you’ll find another full bath, 2 flex spaces & bonus room over garage. The basement provides versatility with bedroom, full bath, additional flex space + unfinished storage & workshop areas. 2 lots with 1.49 acres, the property offers extra parking options with a 2-car attached garage, detached garage & basement garage—ideal for boats and recreational equipment. Enjoy a charming wraparound porch. Access to lake amenities including a community boat ramp & dock just moments away. (2) New AC Units installed 8/24/26.
| Price History | |
|---|---|
| 3/31/2026 | Listed $679,900 |
| 5/26/2026 | 5$649,900 |
General Features
| Sewer | Septic Tank |
|---|---|
| Heating | Heat Pump,Electric,Propane |
| Cooling | Central Air |
| Appliances | Microwave,Built-In Refrigerator,Dishwasher,Free-Standing Range,Electric Water Heater |
| Zoning | RA |
| HOA Fee | 700 |
| Garage Spaces | 5 |
| Pool Features | None |
| Construction Materials | Brick |
| Year Built | 2008 |
| Levels | One and One Half |
| Property Subtype | Stick/Site Built |
| Accessibility | Bath Grab Bars |
| Assoc Fee Paid Per | Annually |
| County | Rowan |
| Property Type | Residential |
| HOA | Yes |
| Subdivision Name | Wood Duck Cove |
| Full Baths | 4 |
| Status | Active |
| Directions | From Salisbury,take Long Ferry Road. Turn right on River Country Road; home on right. |
| City | Salisbury |
| Listing Terms | Cash,Conventional,FHA,VA Loan |
| Tax Annual Amount | 4297 |
| Structure Type | House |
| Standard Status | Active |
| Pool Y/N | No |
| Porch Y/N | Yes |
| Heated Finished SqFt Below Grade | 1045 |
Interior Features
| Interior Amenities | Ceiling Fan(s),Vaulted Ceiling(s) |
|---|---|
| Basement | Partially Finished,Basement |
| Flooring | Carpet,Laminate,Tile |
| Total Fireplaces | 1 |
| Fireplace Features | Gas Log,Living Room |
| Above Grade Finished Area | 2992 |
| Laundry Features | Dryer Connection,Main Level,Washer Hookup |
| Total Bedrooms | 4 |
| Below Grade Finished Area | 1045 |
| Main Level Bathrooms | 2 |
| Total Baths | 4 |
| RoomBasementArea | 1798 |
| Heating Fuel | Electric,Propane Gas |
| Water Heater | Electric |
| Primary On Main | Yes |
| Unfinished Square Feet Basement | 753 |
Exterior Features
| Parking Features | Driveway,Garage,Garage Door Opener,Attached,Detached |
|---|---|
| Water Source | Well |
| Building Area Total | 4790 |
| Lot Dimensions | Refer to plat map |
| Lot Size Acres | 1.49 |
| Garage Description | Attached Garage,Detached Garage |
Amenities
- Foreclosure
- Views
- Short Sale
- New Construction
- Adult 55+
- Lease To Own
- No HOA Fees
- Furnished
- Primary On Main
- Air Conditioning
- Seller Finance
- Green
- Fixer Upper
- Horse
- Golf
- Fireplace
- Deck
- Garage
- Basement
- Pool
Property vs Single Family Average in 28146
Price
Year Built
Visits
 © 2026 Triad MLS, Inc. All rights reserved. IDX information is provided exclusively for personal, non-commercial use, and may not be used for any purpose other than to identify prospective properties consumers may be interested in purchasing. Information is deemed reliable but not guaranteed. This site will be monitored for "scraping" and any use of search facilities of data on the site other than by potential buyers/sellers is prohibited. All Sale data is for informational purposes only and
