
Price Reduction
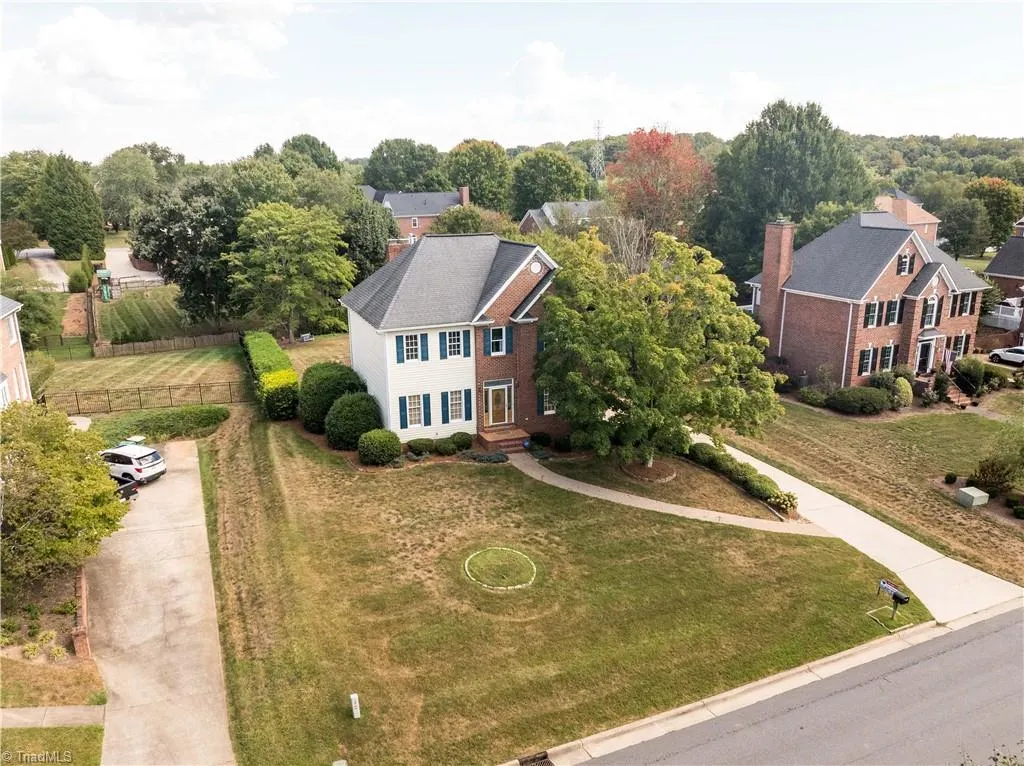
Address
225 Fox Ridge Circle, Lewisville, NC
Price
$ 499,900
Property Attributes
- MLS#1214347
- TypeSingle Family
- Listing Status Active
- CountyFORSYTH
- CityLewisville
- NeighborhoodOak Grove
- Zip27023
- StyleTraditional
- Year Built1994
- Taxes$ 4051
- Price$ 499,900
- Bedrooms4
- Full Bathrooms3
- Half Bathrooms1
- Sqr Footage2764
Data Source:
Triad MLS (TRIADMLS)
Property Description
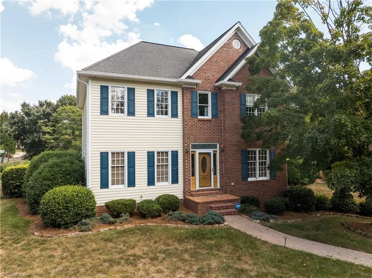
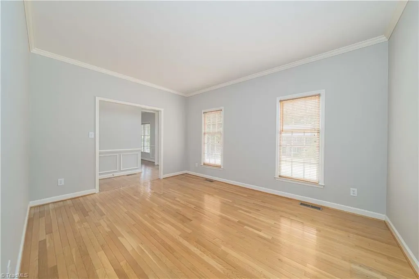
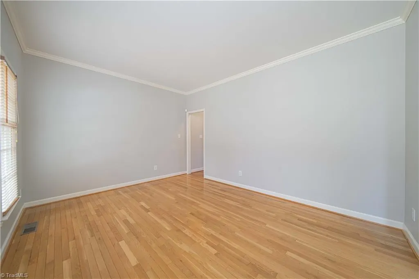
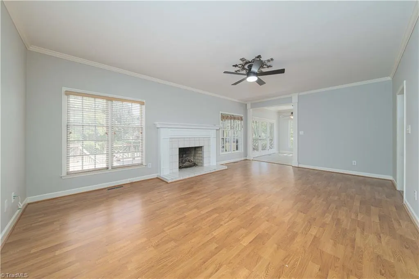
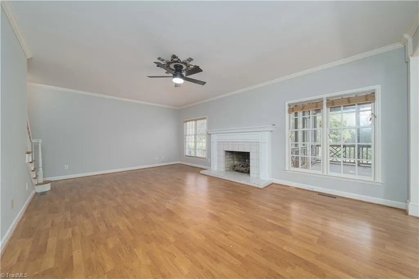
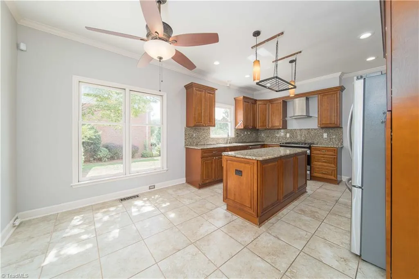
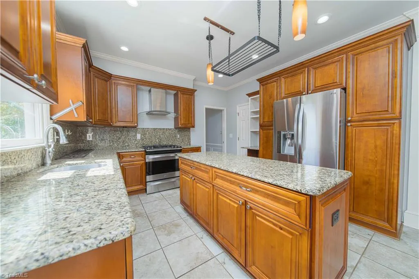
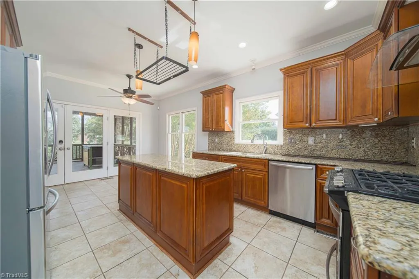
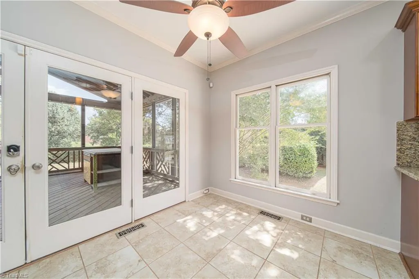
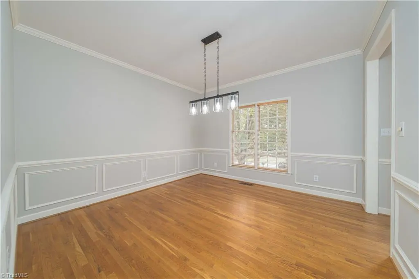
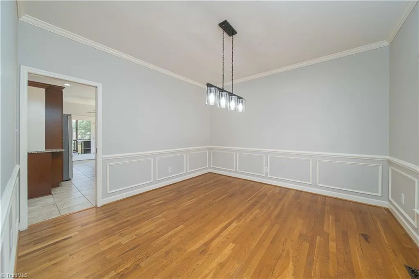
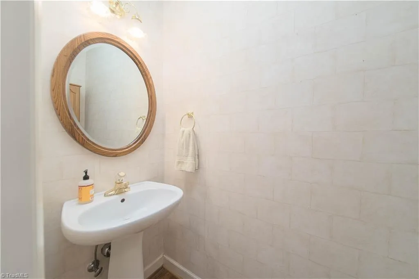
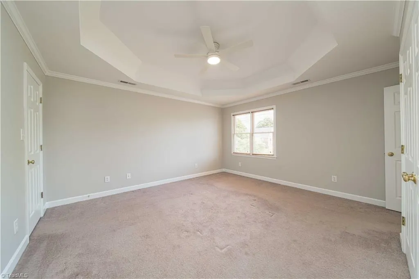
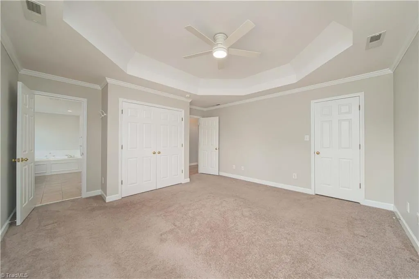
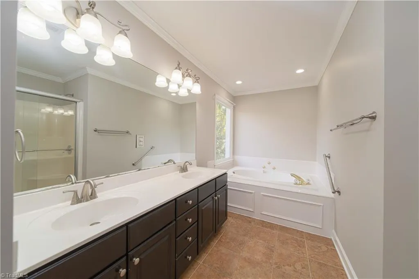
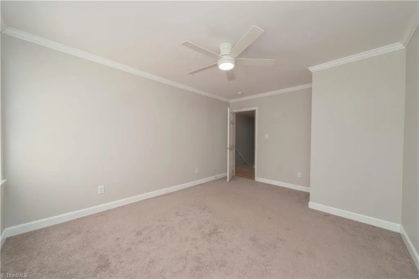
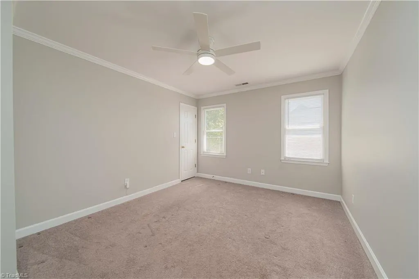
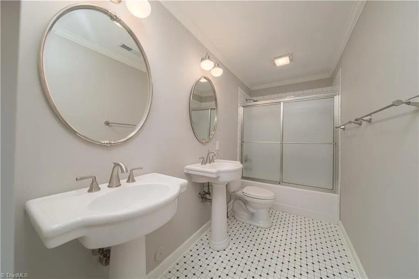
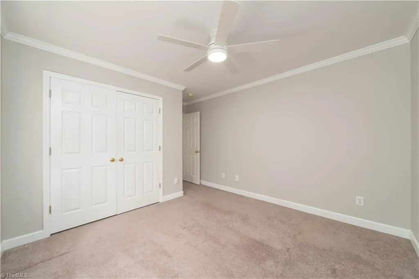
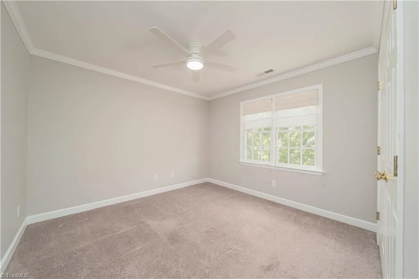
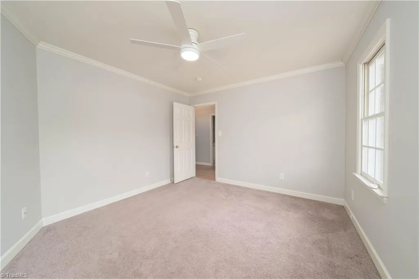
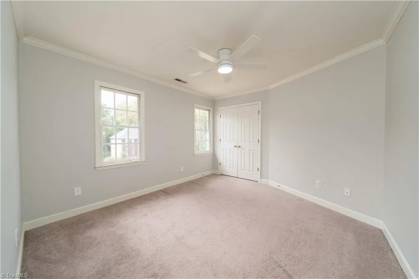
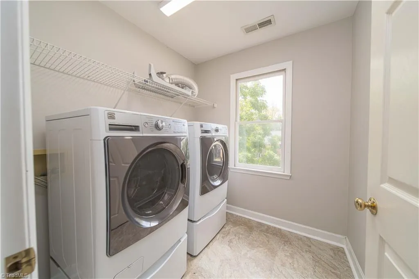
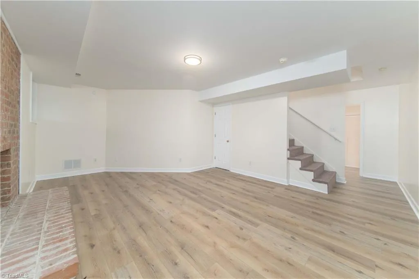
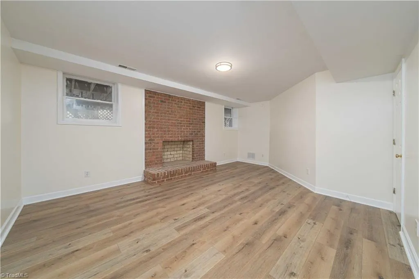
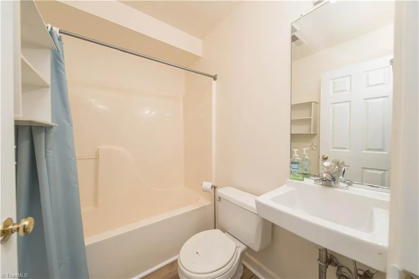
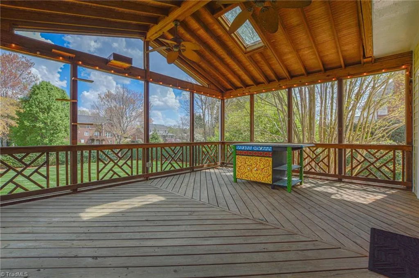
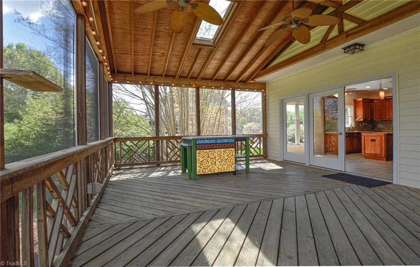
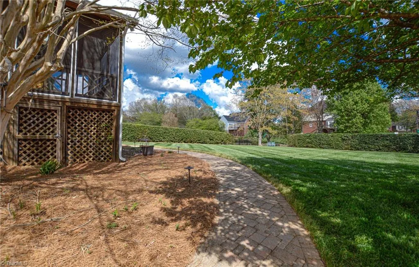
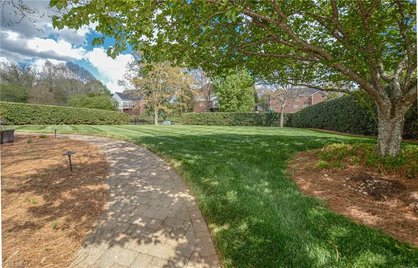
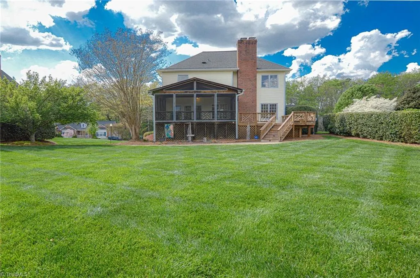
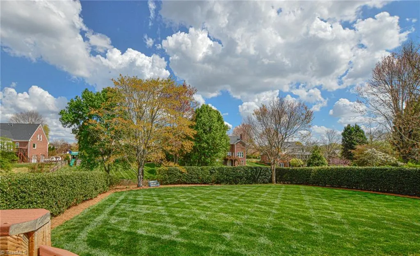
Fresh and Ready to Move In. Was temporarily off the market and renovations are now completed. Neutral paint throughout, new fixtures, ceiling fans and some new flooring. Perfect home for entertaining with an expansive family room with fireplace off the kitchen, gas log hookup available. The real crowd pleaser will be the 19' X 15' screened porch overlooking the manicured fenced back yard. Kitchen upgraded with solid surface counters and backsplash. Formal Living room w/ pocket doors easily converted to an office. Recent exterior vinyl. HOA includes community pool, tennis / Pickleball court. Pictures updated to show improvements.
| Price History | |
|---|---|
| 3/31/2026 | Listed $549,900 |
| 4/12/2026 | 3$534,900 |
| 5/18/2026 | 5$509,900 |
| 9/16/2026 | 2$499,900 |
General Features
| Sewer | Public Sewer |
|---|---|
| Heating | Forced Air,Natural Gas |
| Cooling | Central Air |
| Appliances | Dishwasher,Disposal,Exhaust Fan,Range,Gas Water Heater |
| Zoning | RS9 |
| HOA Fee | 700 |
| Garage Spaces | 2 |
| Architectural Style | Traditional |
| Pool Features | Community |
| Construction Materials | Brick,Vinyl Siding |
| Year Built | 1994 |
| Levels | Two |
| Property Subtype | Stick/Site Built |
| Assoc Fee Paid Per | Annually |
| County | Forsyth |
| Property Type | Residential |
| HOA | Yes |
| Subdivision Name | Oak Grove |
| Total Rooms | 10 |
| Full Baths | 3 |
| Status | Active |
| Directions | Country Club Rd. towards Lewisville which becomes Shallowford Rd.,Left on Shady Brook Lane,Right on Fox Ridge Circle,home on the Left. |
| City | Lewisville |
| Listing Terms | Cash,Conventional,FHA,VA Loan |
| Tax Annual Amount | 4051.35 |
| Structure Type | House |
| Standard Status | Active |
| Attic Description | Pulldown Stairs |
| Fenced | Yes |
| Pool Y/N | Yes |
| Porch Y/N | No |
| Heated Finished SqFt Below Grade | 462 |
Interior Features
| Interior Amenities | Ceiling Fan(s) |
|---|---|
| Basement | Partially Finished,Basement |
| Flooring | Tile,Vinyl,Wood |
| Total Fireplaces | 2 |
| Fireplace Features | Basement,Great Room |
| Above Grade Finished Area | 2302 |
| Half Baths | 1 |
| Total Bedrooms | 4 |
| Below Grade Finished Area | 462 |
| Main Level Bathrooms | 1 |
| Total Baths | 4 |
| RoomBasementArea | 1151 |
| Energy Features | Insulated Doors,Insulated Windows,Storm Doors |
| Heating Fuel | Natural Gas |
| Water Heater | Gas |
| Primary On Main | No |
| Unfinished Square Feet Basement | 689 |
Exterior Features
| Exterior Amenities | Garden |
|---|---|
| Fencing | Fenced |
| Parking Features | Driveway,Garage,On Street,Garage Door Opener,Basement |
| Lot Features | Level |
| Water Source | Public |
| Building Area Total | 3453 |
| Lot Dimensions | 103' x 200' x 84' x 199' |
| Door Features | Insulated Doors,Storm Door(s) |
| Garage Description | Basement Garage |
Amenities
- Foreclosure
- Views
- Short Sale
- New Construction
- Adult 55+
- Lease To Own
- No HOA Fees
- Furnished
- Primary On Main
- Air Conditioning
- Seller Finance
- Green
- Fixer Upper
- Horse
- Golf
- Fireplace
- Deck
- Garage
- Basement
- Pool
Property vs Single Family Average in 27023
Price
Taxes
Year Built

