
Views
Address
5939 Big Laurel Road, Creston, NC
Price
$ 1,495,000
Property Attributes
- MLS#1219318
- TypeSingle Family
- Listing Status Active
- CountyASHE
- CityCreston
- Zip28615
- StyleHouse
- Year Built2008
- Taxes$ 4163
- Price$ 1,495,000
- Bedrooms4
- Full Bathrooms4
- Half Bathrooms0
- Sqr Footage3475
- Lot Size26.26 Acres
Data Source:
Triad MLS (TRIADMLS)
Property Description
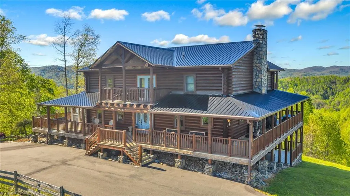
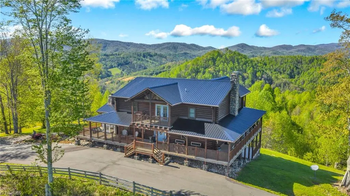
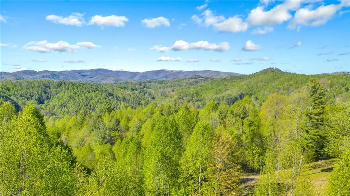
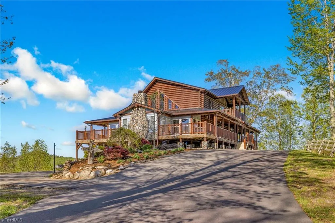
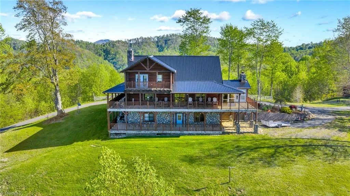
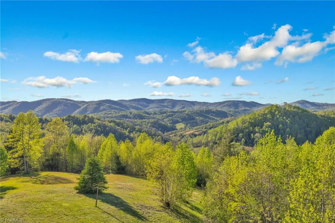
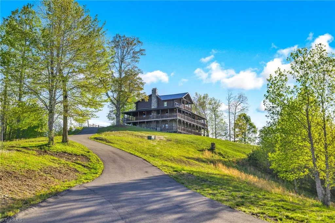
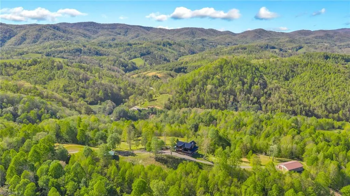
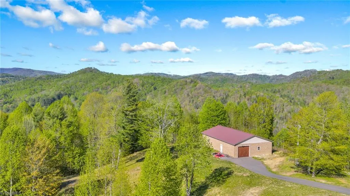
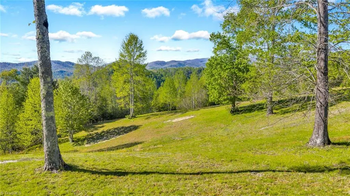
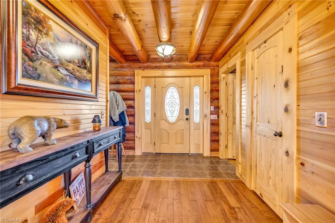
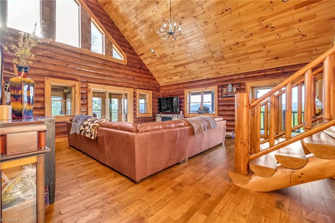
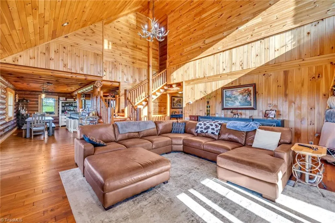
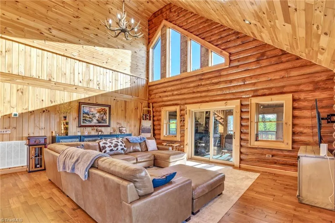
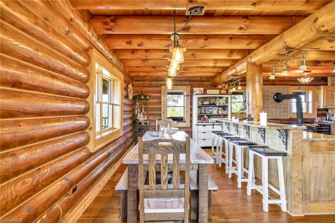
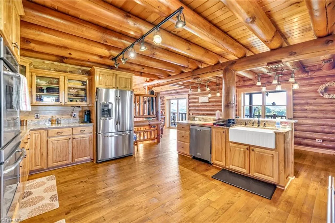
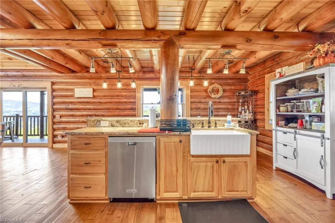
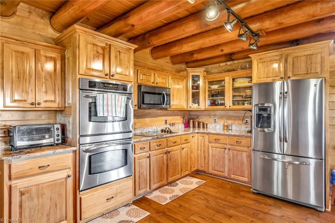
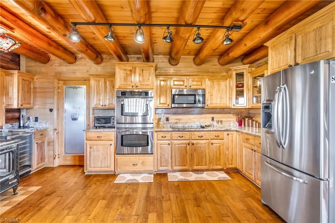
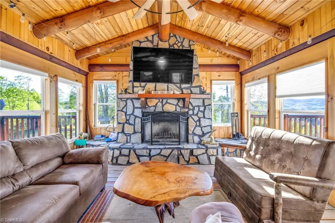
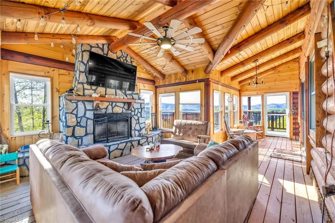
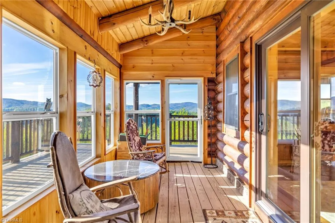
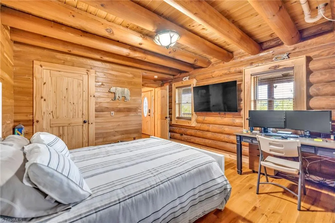
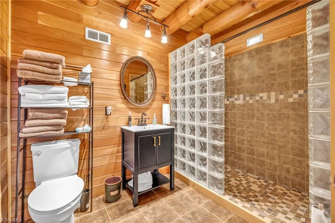
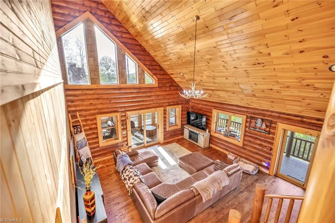
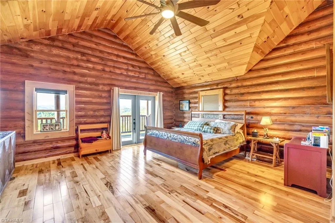
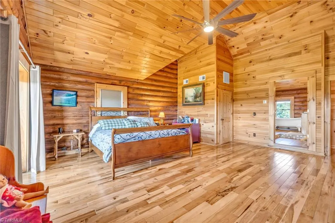
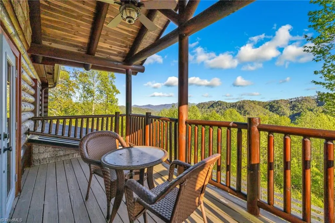
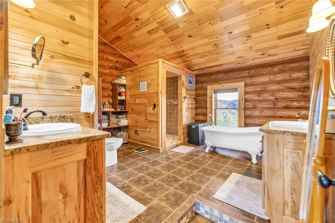
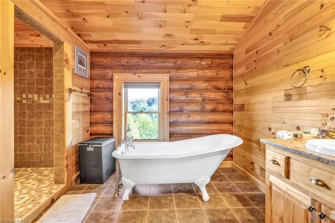
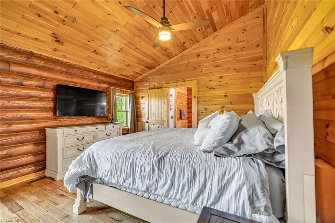
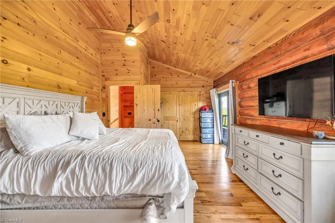
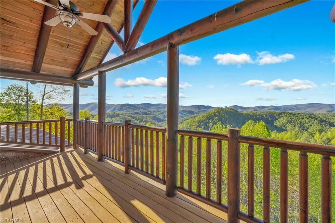
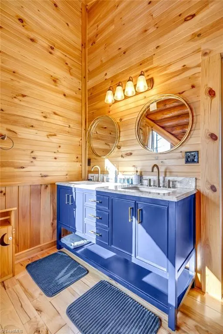
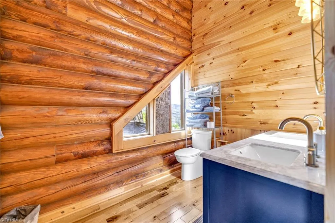
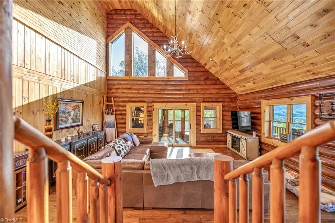
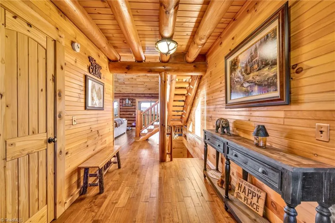
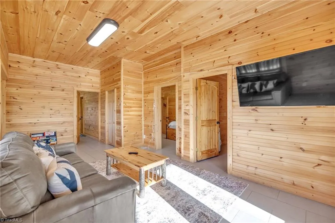
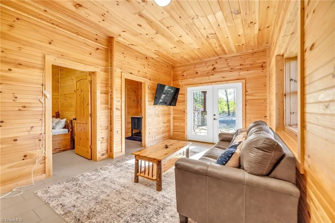
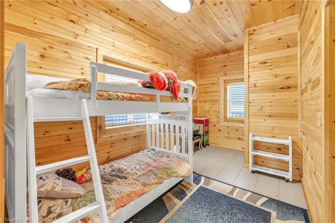
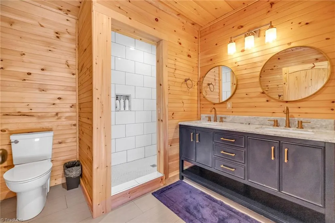
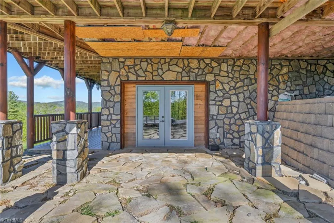
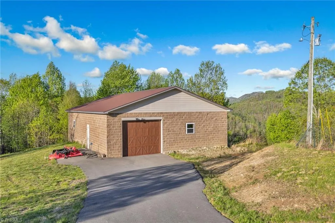
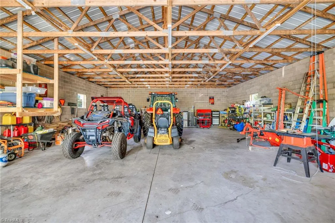
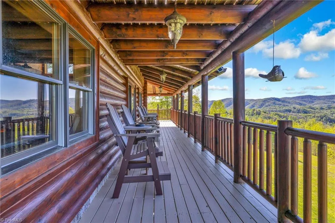
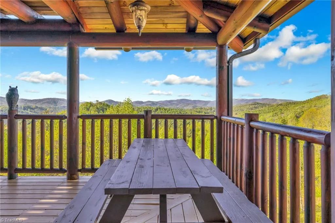
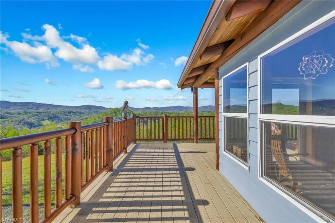
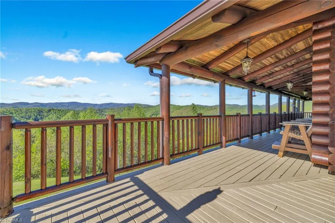
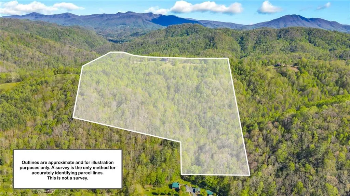
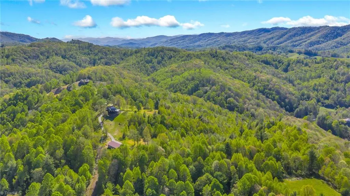
Discover a stunning log home at nearly 3,500 feet elevation, featuring breathtaking long-range views. Nestled on over 26 acres of diverse landscape, this property offers privacy and outdoor enjoyment, with paved road access for year-round access. The recently updated exterior includes fresh paint, stain, and a new metal roof. Inside, the main level boasts a two-story great room with wood flooring, a spacious dining area, and a kitchen equipped with granite countertops and stainless steel appliances. Enjoy a cozy sunroom with a wood-burning fireplace and a guest bedroom that can serve as an office. Upstairs, two en suite bedrooms feature private porches, with a luxurious primary suite. The finished basement adds more living space, while a 2,400 SF building from 2021 provides ample storage for recreational equipment. Located near the Tennessee line, just minutes from Mountain City, West Jefferson, and Boone, this property offers the ultimate mountain retreat. Schedule your showing today!
| Price History | |
|---|---|
| 5/17/2026 | Listed $1,595,000 |
| 7/22/2026 | 7$1,495,000 |
General Features
| Sewer | Private Sewer,Septic Tank |
|---|---|
| Heating | Heat Pump,Electric |
| Cooling | Heat Pump,Zoned |
| Appliances | Electric Water Heater |
| Zoning | Residential |
| Garage Spaces | 2 |
| Pool Features | None |
| Construction Materials | Log |
| Year Built | 2008 |
| Levels | Two |
| Property Subtype | Stick/Site Built |
| County | Ashe |
| Property Type | Residential |
| HOA | No |
| Subdivision Name | None |
| Total Rooms | 11 |
| Full Baths | 4 |
| Status | Active |
| Directions | West Jefferson,194N/88W to Warrensville,pass the Dollar General for 6+ miles Right on Big Laurel Rd. for 5.5 miles to paved driveway on your left. Drive about 1/2 mile and veer right on driveway to 5 |
| City | Creston |
| Listing Terms | Cash,Conventional |
| Tax Annual Amount | 4163 |
| Structure Type | House |
| Standard Status | Active |
| Pool Y/N | No |
| Heated Finished SqFt Below Grade | 789 |
Interior Features
| Basement | Partially Finished,Basement |
|---|---|
| Total Fireplaces | 1 |
| Fireplace Features | See Remarks |
| Above Grade Finished Area | 2686 |
| Total Bedrooms | 4 |
| Below Grade Finished Area | 789 |
| Main Level Bathrooms | 1 |
| Total Baths | 4 |
| RoomBasementArea | 984 |
| Heating Fuel | Electric |
| Water Heater | Electric |
| Primary On Main | No |
| Unfinished Square Feet Basement | 195 |
Exterior Features
| Exterior Amenities | Balcony |
|---|---|
| Parking Features | Driveway,Garage,Paved,Detached |
| Lot Features | Partially Wooded,Rolling Slope,Sloped,Steep Slope,Views |
| Water Source | Shared Well |
| Building Area Total | 3670 |
| Lot Size Acres | 26.26 |
| Garage Description | Detached Garage |
Amenities
- Foreclosure
- Views
- Short Sale
- New Construction
- Adult 55+
- Lease To Own
- No HOA Fees
- Furnished
- Primary On Main
- Air Conditioning
- Seller Finance
- Green
- Fixer Upper
- Horse
- Golf
- Fireplace
- Deck
- Garage
- Basement
- Pool
Property vs Single Family Average in 28615
Price
Taxes
Year Built
 © 2026 Triad MLS, Inc. All rights reserved. IDX information is provided exclusively for personal, non-commercial use, and may not be used for any purpose other than to identify prospective properties consumers may be interested in purchasing. Information is deemed reliable but not guaranteed. This site will be monitored for "scraping" and any use of search facilities of data on the site other than by potential buyers/sellers is prohibited. All Sale data is for informational purposes only and
