
Views - Primary on Main
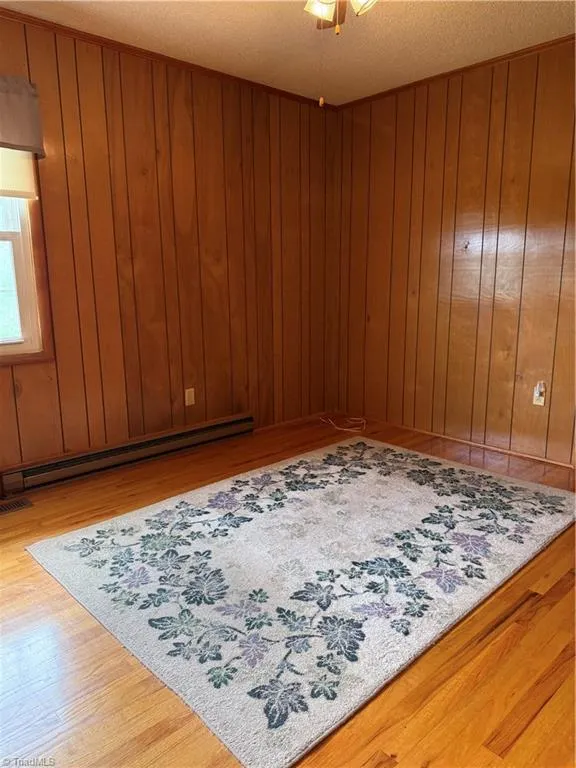
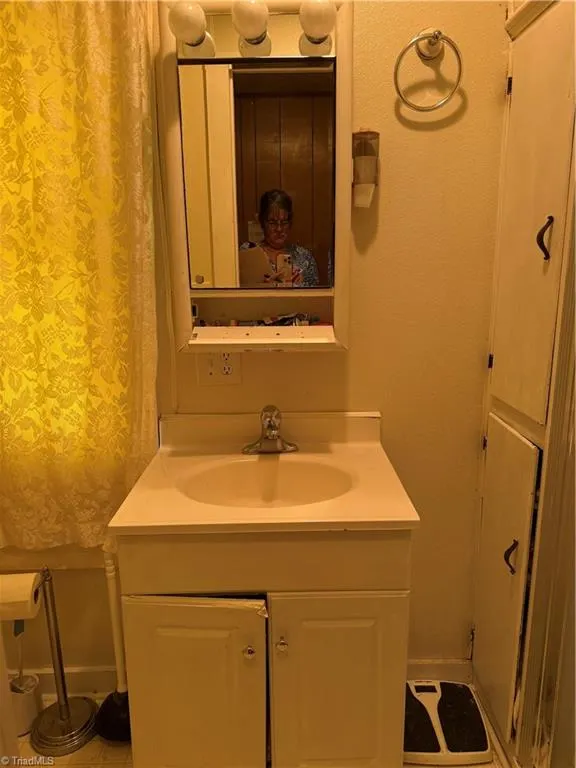
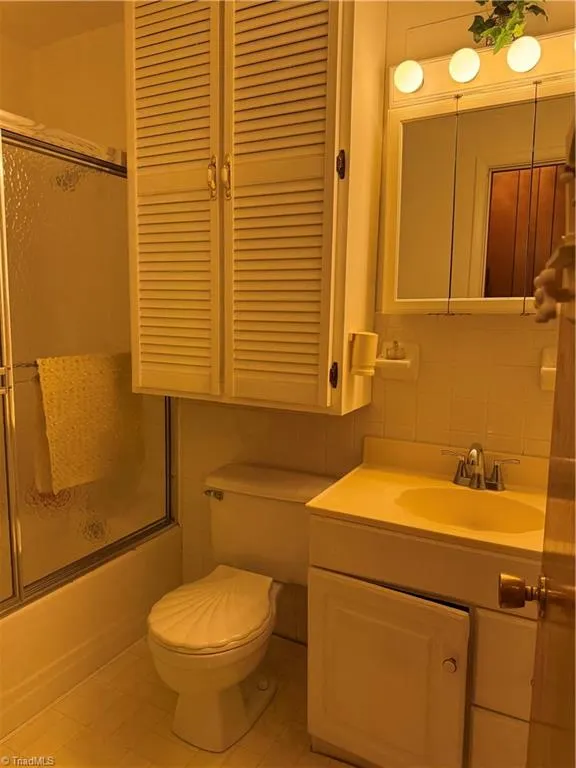
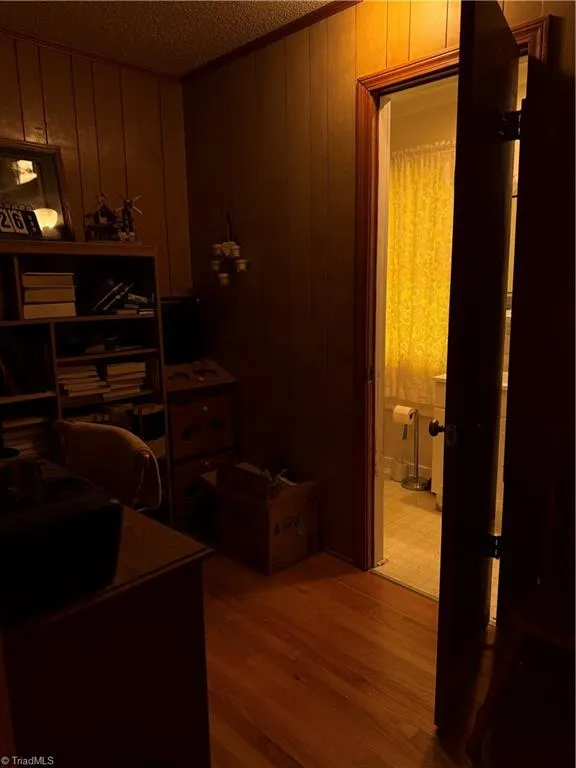

Address
455 Cave Road, Dobson, NC
Price
$ 169,000
Property Attributes
- MLS#1227302
- TypeSingle Family
- Listing Status Active
- CountySURRY
- CityDobson
- Zip27017
- StyleRanch
- Year Built1963
- Taxes$ 671
- Price$ 169,000
- Bedrooms2
- Full Bathrooms2
- Half Bathrooms0
- Sqr Footage1156
- Lot Size0.5 Acres
Data Source:
Triad MLS (TRIADMLS)
Property Description
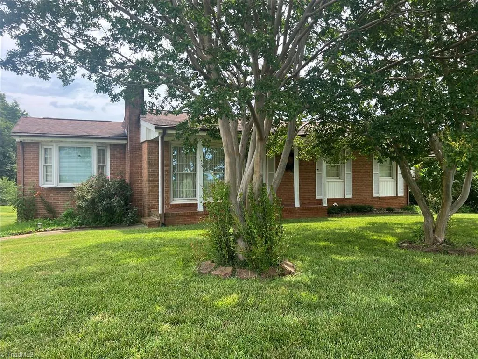
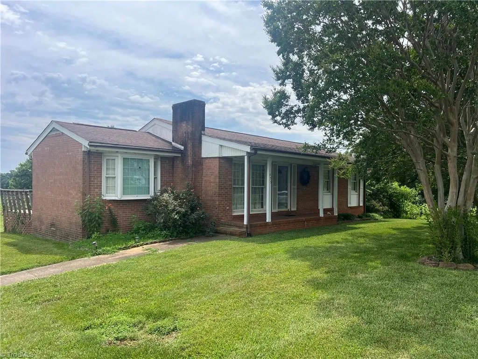
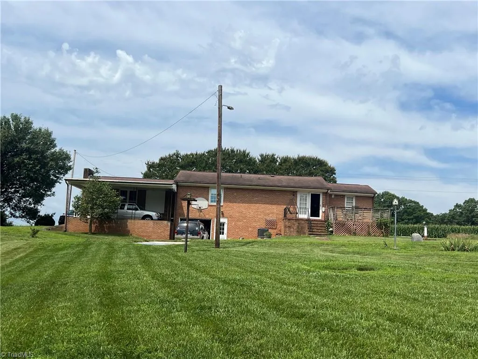
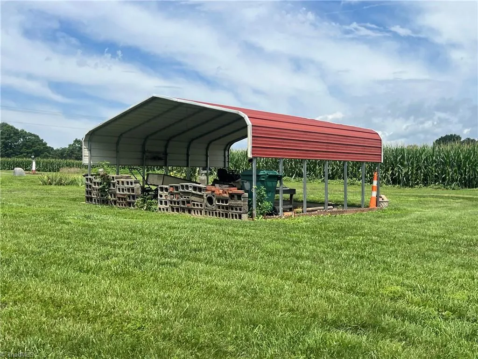
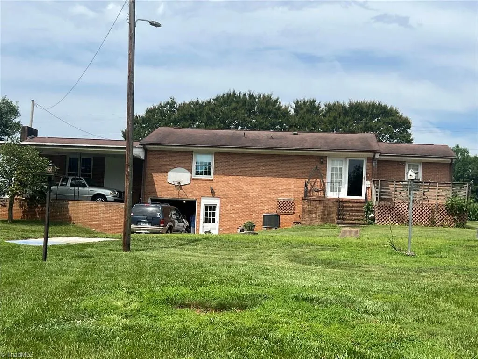
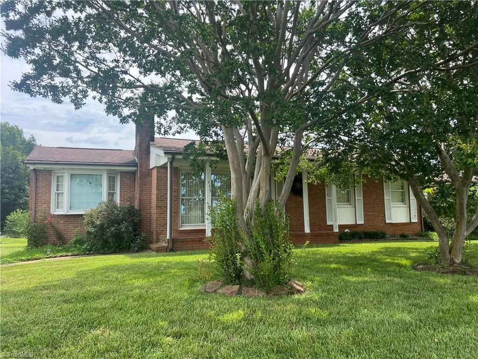
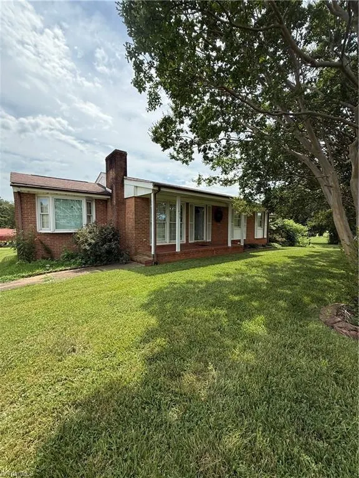
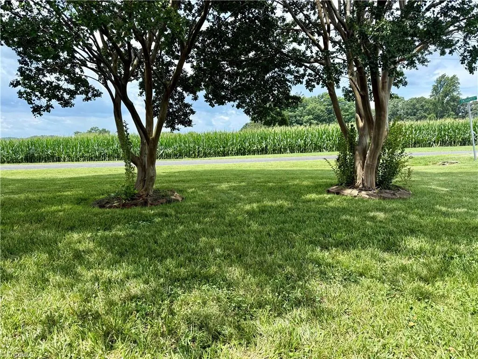
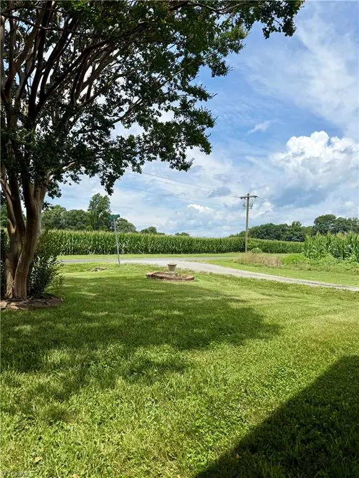
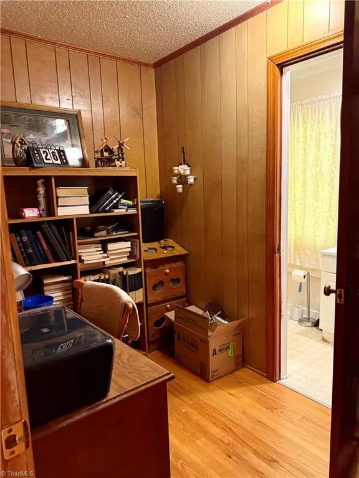
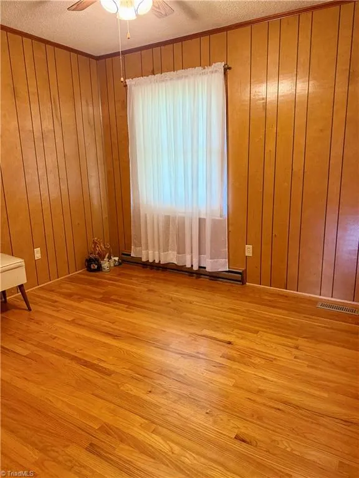
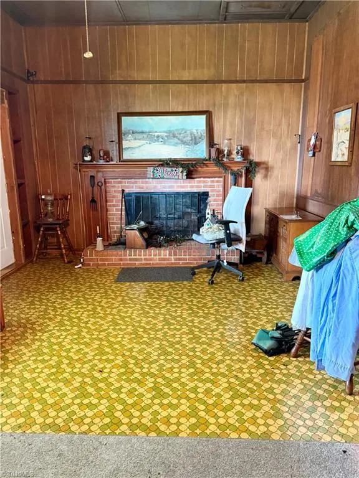
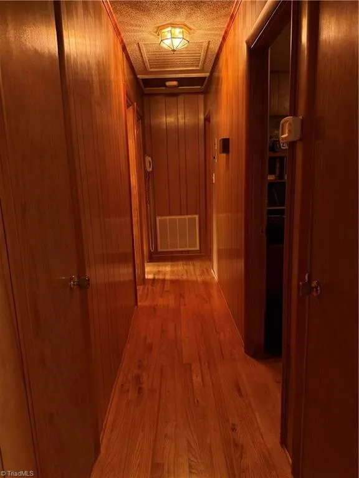
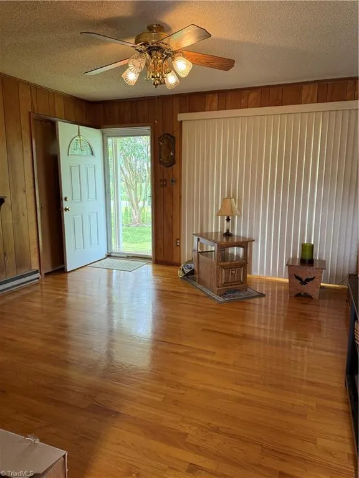
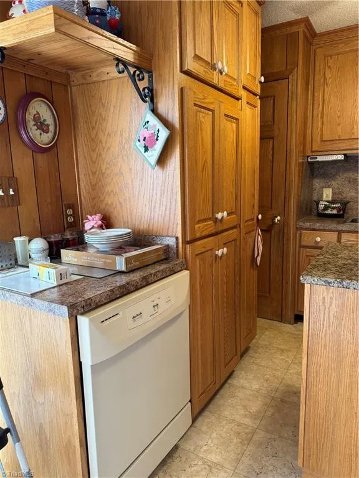
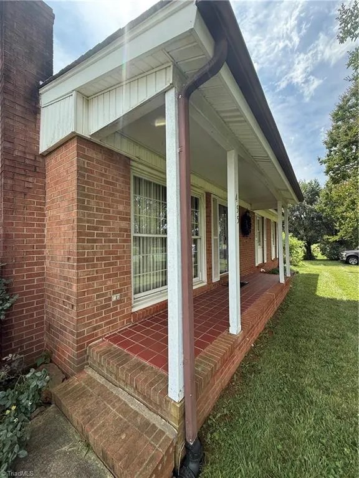
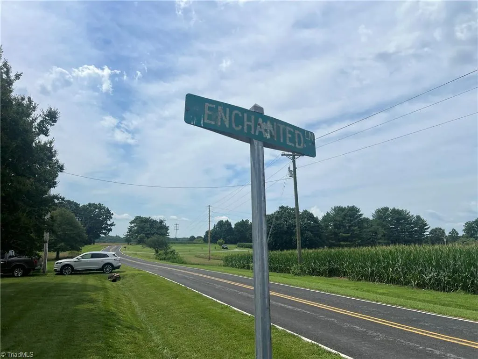
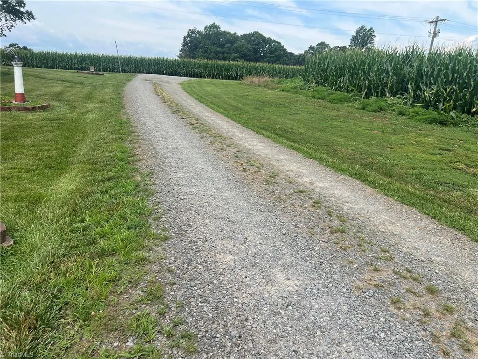
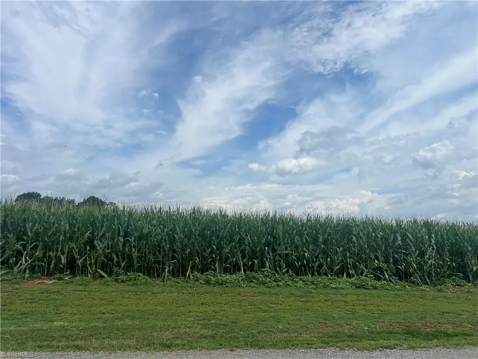
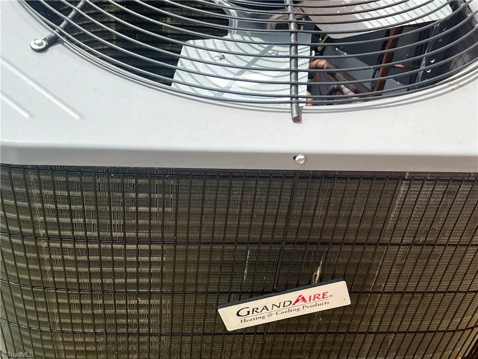
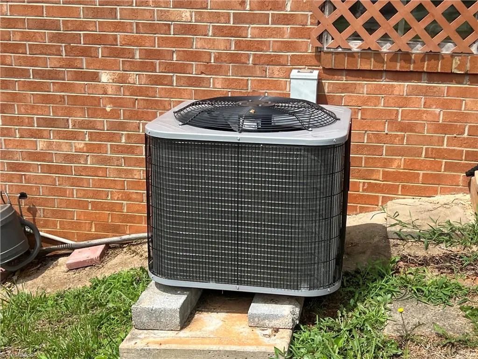
Conveniently located off I-77 with convenient location to Dobson Elementary, Central Middle School, Surry Central High School and Surry Community College. Brick ranch home with front porch view of cornfields on two sides- peaceful country living! Brick ranch home - needs some tlc but has a heat pump only a few years old. This one is priced to go quick including a carport detached storage area. Great property to flip, a great place to give some tlc and make it your own or a great rental. The options are here and only $169,000. All best offers due in writing to deidre@rogersrealty.com by 1:00 on Thursday the 16th!
| Elementary School | Middle School | High School |
|---|---|---|
| Dobson Elementary School | Central Middle School | Surry Central High School |
| Price History | |
|---|---|
| 7/11/2026 | Listed $169,000 |
General Features
| Sewer | Public Sewer |
|---|---|
| Heating | Heat Pump,Electric |
| Cooling | Central Air |
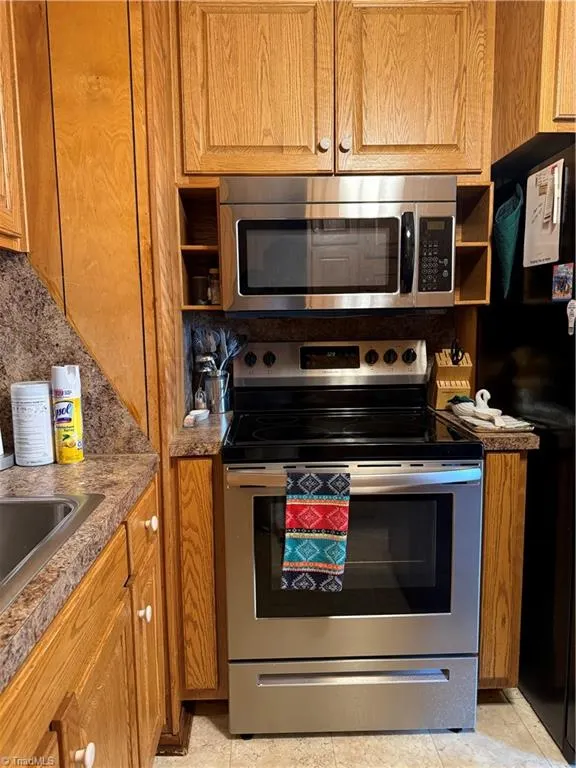
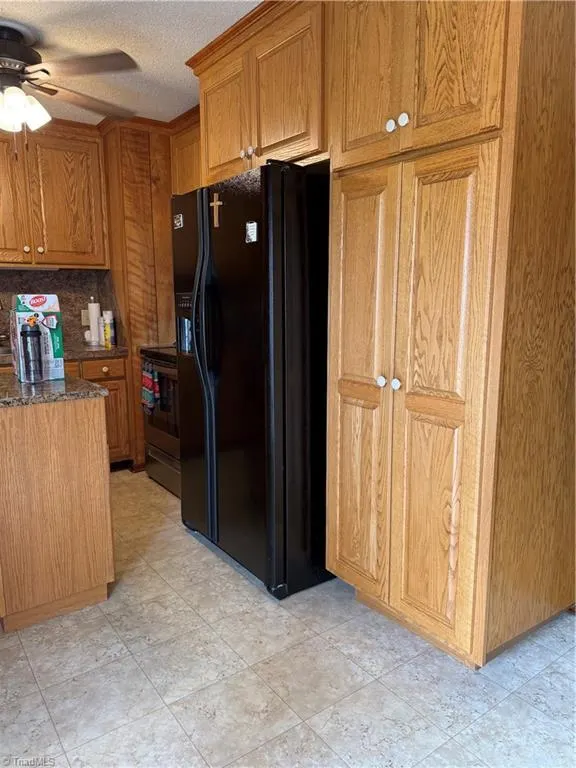
| Appliances | Microwave,Built-In Refrigerator,Dishwasher,Free-Standing Range,Electric Water Heater |
| Zoning | RA |
| Garage Spaces | 3 |
| Architectural Style | Ranch |
| Pool Features | None |
| Construction Materials | Brick |
| Year Built | 1963 |
| Levels | One |
| Property Subtype | Stick/Site Built |
| County | Surry |
| Property Type | Residential |
| HOA | No |
| Subdivision Name | None |
| Total Rooms | 7 |
| Full Baths | 2 |
| Status | Active |
| Directions | From Mount Airy,take Highway 601 to right on Old 601 at Dobson. Continue Old 601 and a right onto W. Atkins - continue on Caves Mill. Left onto Cave Road for approximately .6 miles. |
| High School | Surry Central |
| City | Dobson |
| Elementary School | Dobson |
| Tax Annual Amount | 671 |
| Middle/Junior High School | Central |
| Structure Type | House |
| Standard Status | Active |
| Additional School Info Zone | County |
| Attic Description | Access Only |
| Pool Y/N | No |
Interior Features
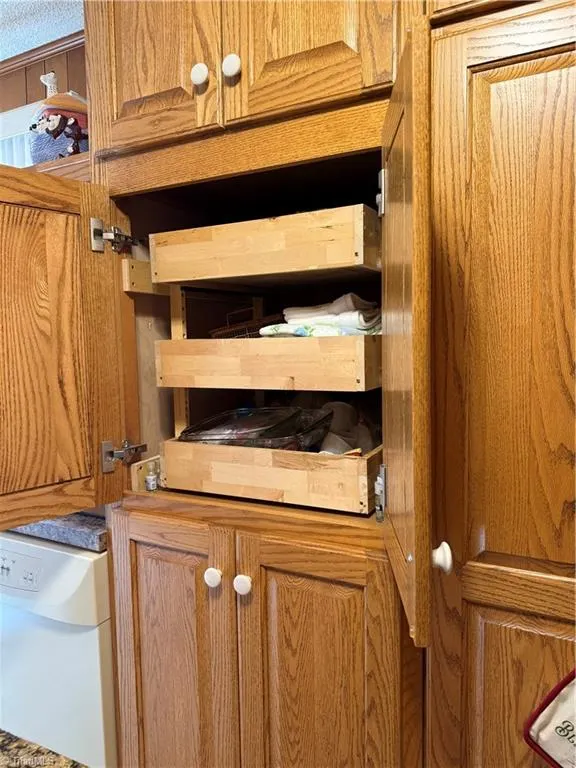
| Interior Amenities | Ceiling Fan(s),Kitchen Island,Pantry,Separate Shower |
|---|---|
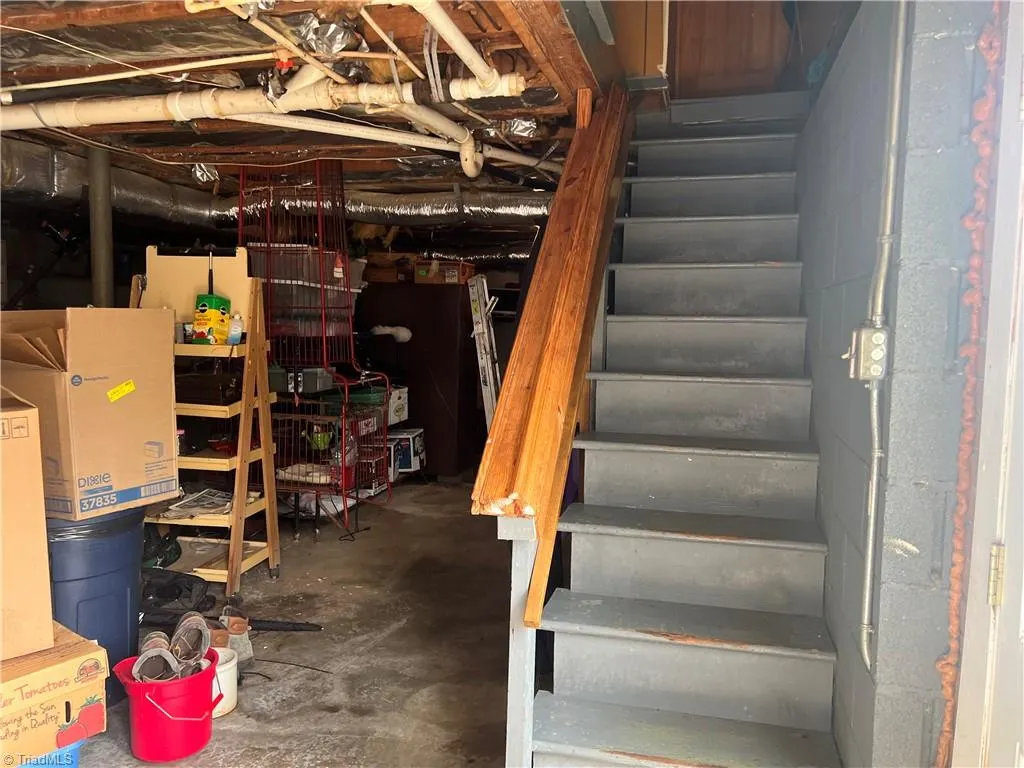
| Basement | Unfinished,Basement |
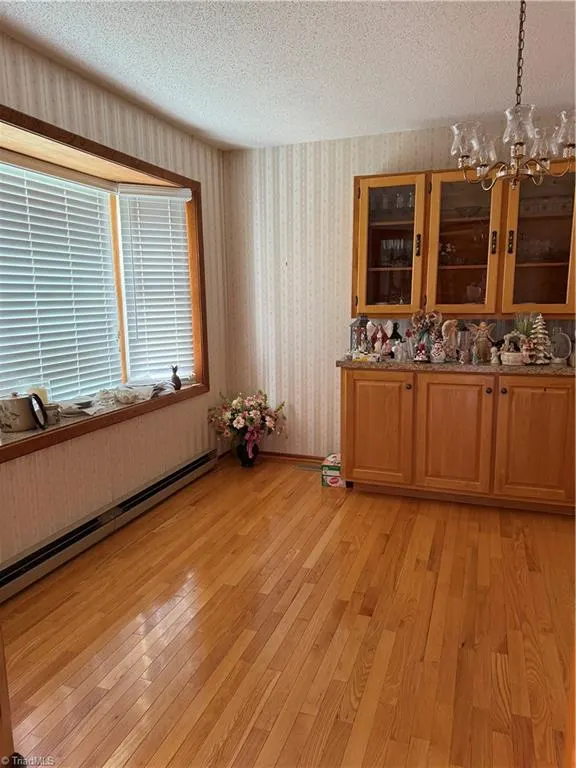
| Flooring | Vinyl,Wood |
| Total Fireplaces | 2 |
| Fireplace Features | Gas Log,Living Room,See Remarks |
| Above Grade Finished Area | 1156 |
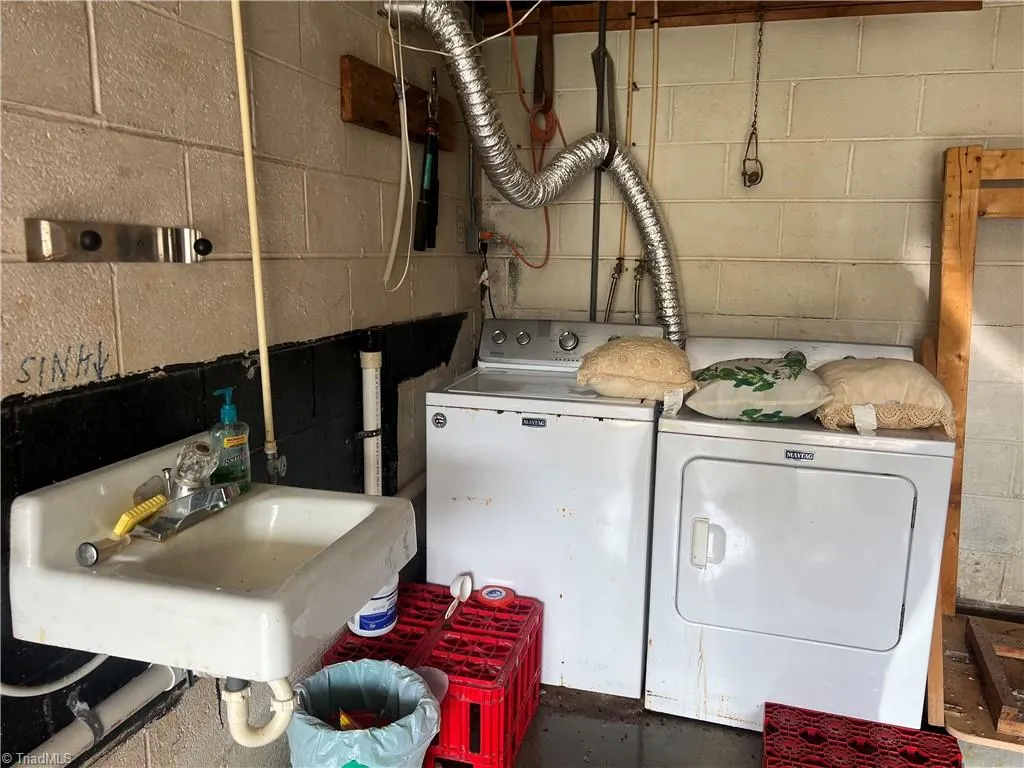
| Laundry Features | Dryer Connection,In Basement,Washer Hookup |
| Total Bedrooms | 2 |
| Main Level Bathrooms | 2 |
| Total Baths | 2 |
| RoomBasementArea | 790 |
| Heating Fuel | Electric |
| Water Heater | Electric |
| Primary On Main | Yes |
| Unfinished Square Feet Basement | 790 |
Exterior Features
| Parking Features | Carport,Driveway,Attached Carport,Detached Carport |
|---|---|
| Water Source | Well |
| Building Area Total | 1946 |
| Lot Size Acres | 0.5 |
| Garage Description | Attached Carport,Detached Carport |
Amenities
- Foreclosure
- Views
- Short Sale
- New Construction
- Adult 55+
- Lease To Own
- No HOA Fees
- Furnished
- Primary On Main
- Air Conditioning
- Seller Finance
- Green
- Fixer Upper
- Horse
- Golf
- Fireplace
- Deck
- Garage
- Basement
- Pool
Property vs Single Family Average in 27017
Price
Taxes
Year Built
Visits
 © 2026 Triad MLS, Inc. All rights reserved. IDX information is provided exclusively for personal, non-commercial use, and may not be used for any purpose other than to identify prospective properties consumers may be interested in purchasing. Information is deemed reliable but not guaranteed. This site will be monitored for "scraping" and any use of search facilities of data on the site other than by potential buyers/sellers is prohibited. All Sale data is for informational purposes only and
