
Open House Sun, Sep 20th 02:00 PM - 04:00 PM - Golf Course - Primary on Main
Address
312 Partridge Lane, Lexington, NC
Price
$ 549,500
Property Attributes
- MLS#1229140
- TypeSingle Family
- Listing Status Active
- CountyDAVIDSON
- CityLexington
- NeighborhoodTwin Acres
- Zip27292
- StyleColonial
- Year Built1981
- Taxes$ 5301
- Price$ 549,500
- Bedrooms4
- Full Bathrooms2
- Half Bathrooms1
- Sqr Footage3310
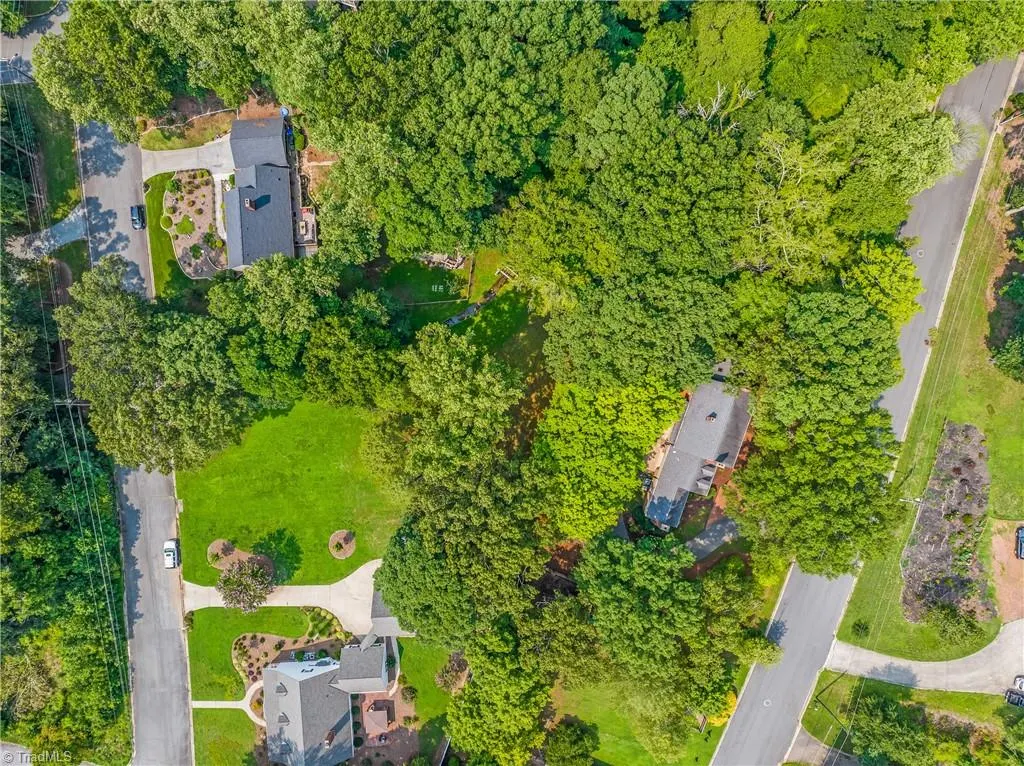
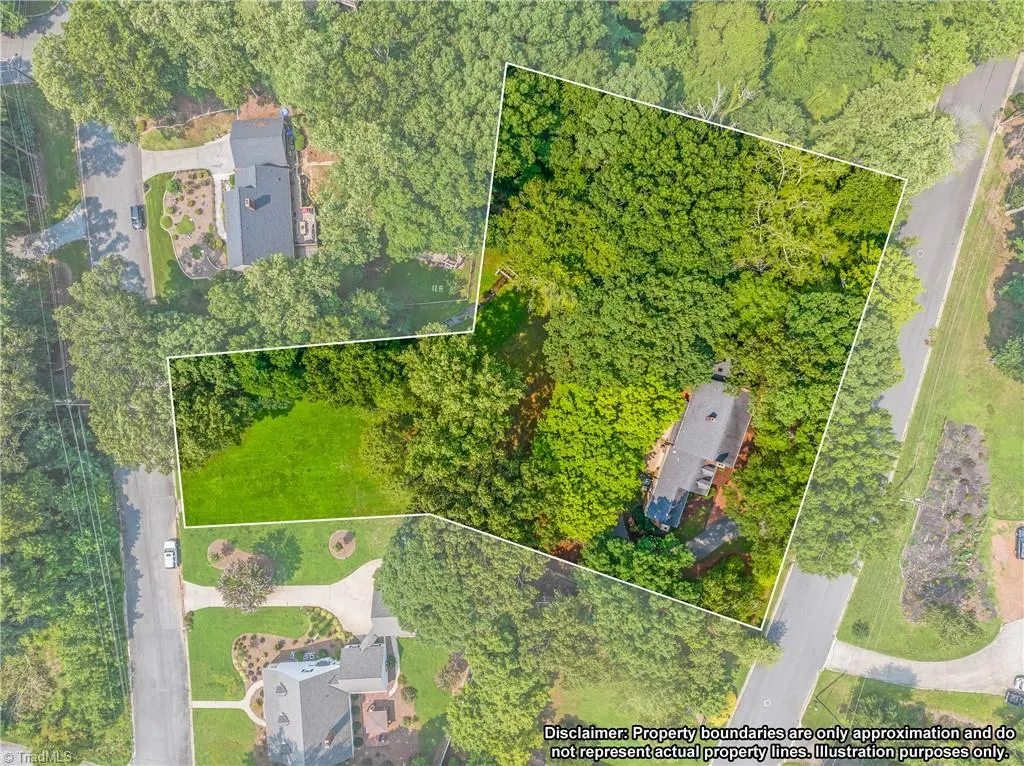
- Lot Size1.53 Acres
Data Source:
Triad MLS (TRIADMLS)
Property Description
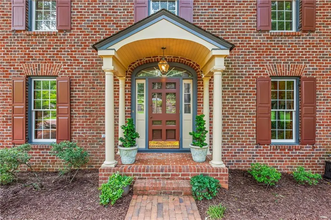
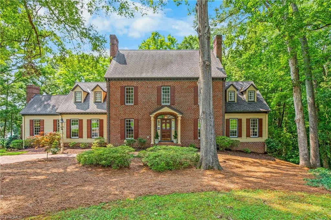
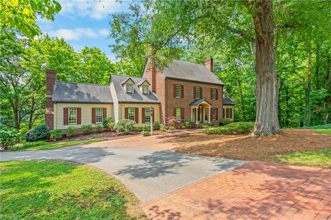
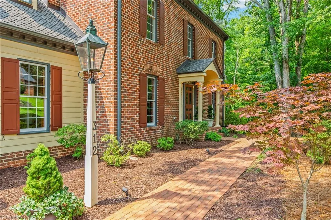
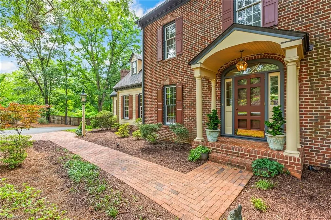
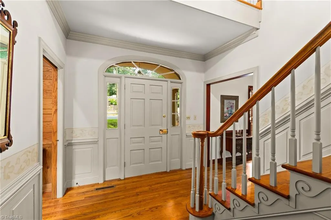
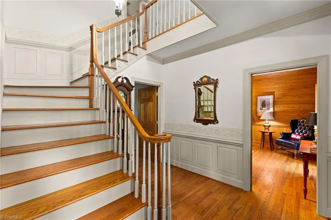
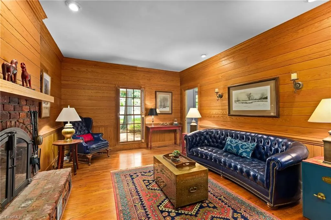
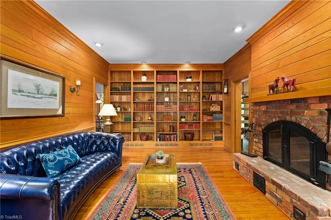
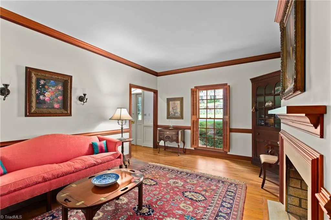
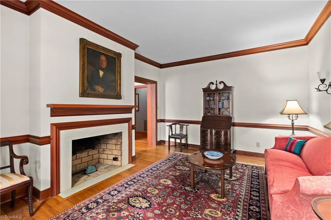
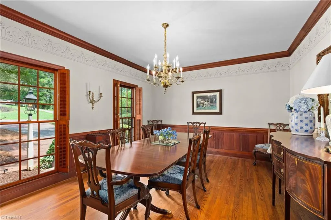
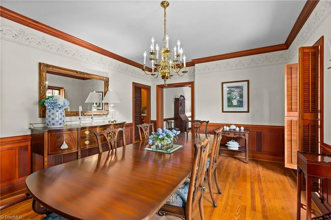
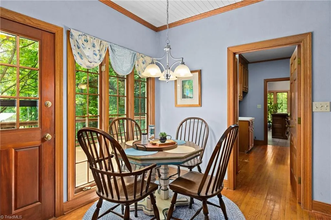
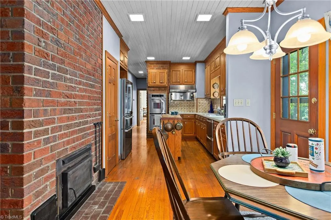
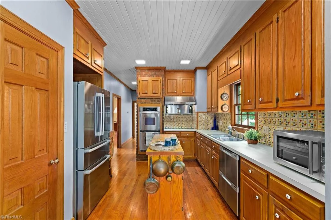
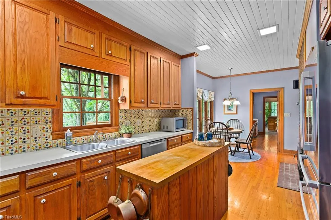
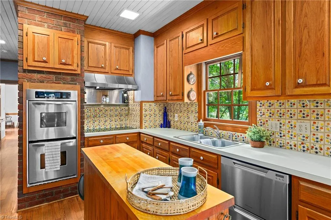
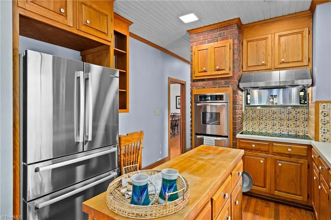
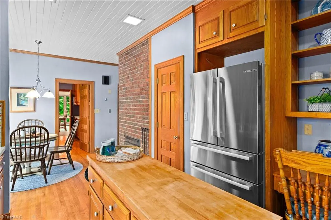
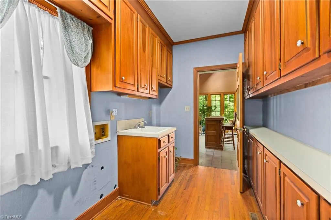
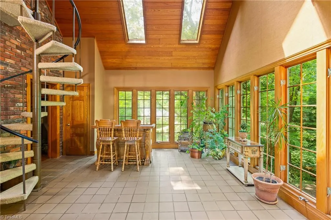
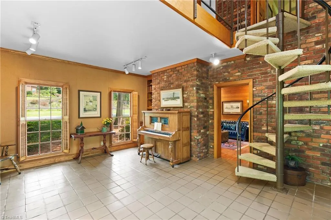
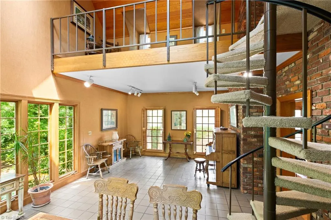
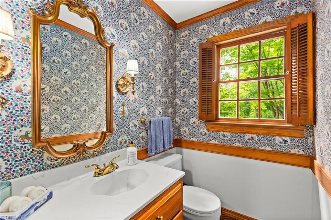
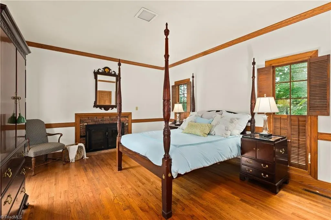
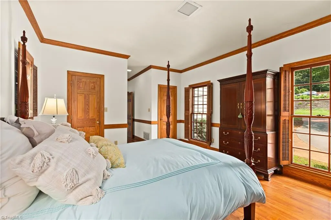
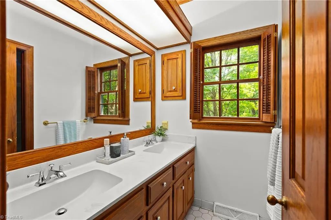
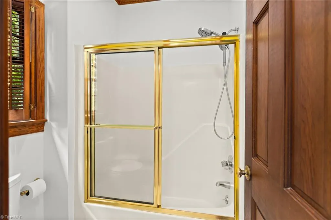
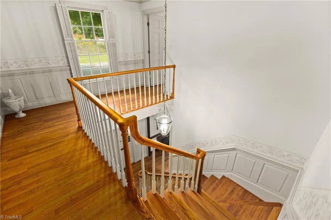
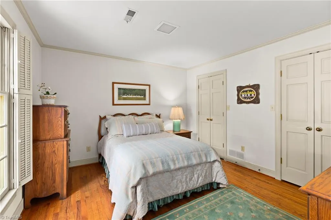
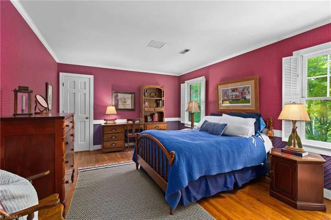
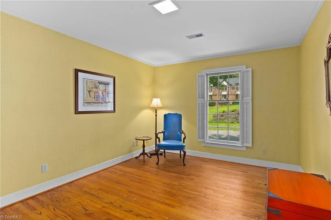
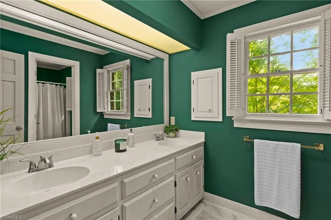
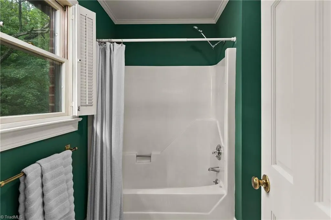
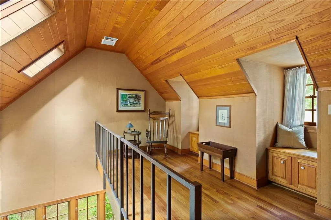
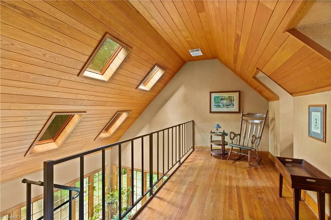
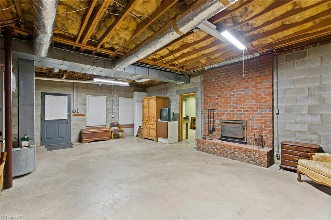
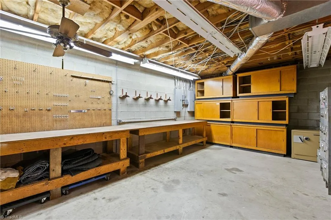
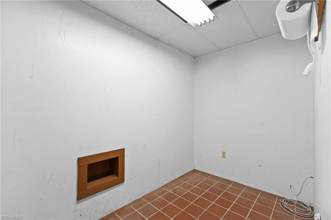
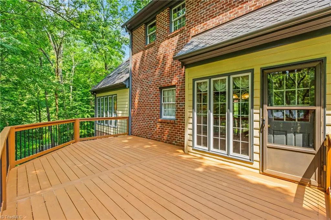
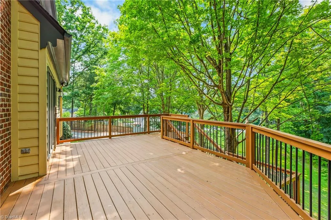
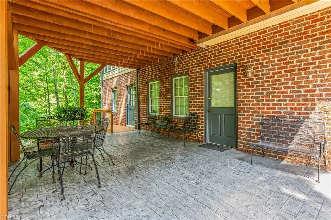
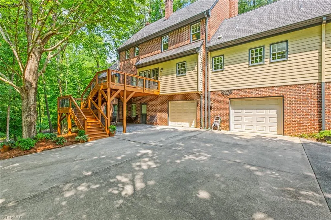
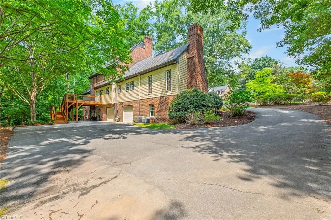
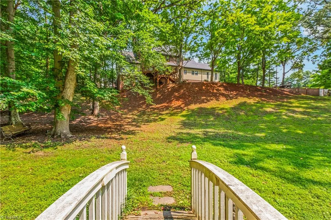
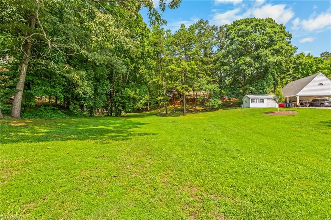
Timeless craftsmanship and classic character define this one-of-a-kind home. Built in the 1980's, inspired by early 1900's elegance, it features four fireplaces, a formal library, primary on main, spacious living and dining rooms, a bright sunroom with spiral staircase, skylit loft, and charming details throughout, including a laundry chute from the upstairs suites. The basement offers a room originally designed as a wine cellar, a workshop, and potential for a finished living area with the fourth fireplace and existing HVAC vents. Situated on approximately 1.5+/-acres across two parcels, the property offers wooded privacy, a meandering creek, No HOA, minutes from Lexington Golf & Swim Club, downtown Lexington, Finch Park, Childress Vineyards, and major highways. Move-in ready with a recent air handler(2021), heat pump(2022), entertainment deck(2022), refreshed landscaping, fresh paint in the primary suite, and all kitchen appliances included.
| Price History | |
|---|---|
| 8/5/2026 | Listed $549,500 |
General Features
| Sewer | Public Sewer |
|---|---|
| Heating | Fireplace(s),Heat Pump,Multiple Systems,Electric,Natural Gas |
| Cooling | Attic Ventilator,Heat Pump,Multi Units |
| Appliances | Oven,Convection Oven,Dishwasher,Double Oven,Exhaust Fan,Cooktop,Range Hood,Electric Water Heater |
| Zoning | SN |
| Garage Spaces | 2 |
| Architectural Style | Colonial |
| Pool Features | None |
| Security Features | Security Lights,Smoke Detector(s) |
| Construction Materials | Brick,Masonite |
| Year Built | 1981 |
| Levels | One and One Half |
| Property Subtype | Stick/Site Built |
| County | Davidson |
| Property Type | Residential |
| HOA | No |
| Subdivision Name | Twin Acres |
| Total Rooms | 12 |
| Full Baths | 2 |
| Status | Active |
| Directions | From W Center St turn R on Weaver Drive,L on Country Club Dr,L on Twin Acres Dr,L on Hemlock Dr,R on Partridge Ln. House will be on the R. |
| City | Lexington |
| Listing Terms | Cash,Conventional,FHA,VA Loan |
| Tax Annual Amount | 5301 |
| Virtual Tour | https://www.youtube.com/shorts/e-4v7S8nOK0 |
| Structure Type | House |
| Standard Status | Active |
| Additional School Info Zone | Verify w/ School District |
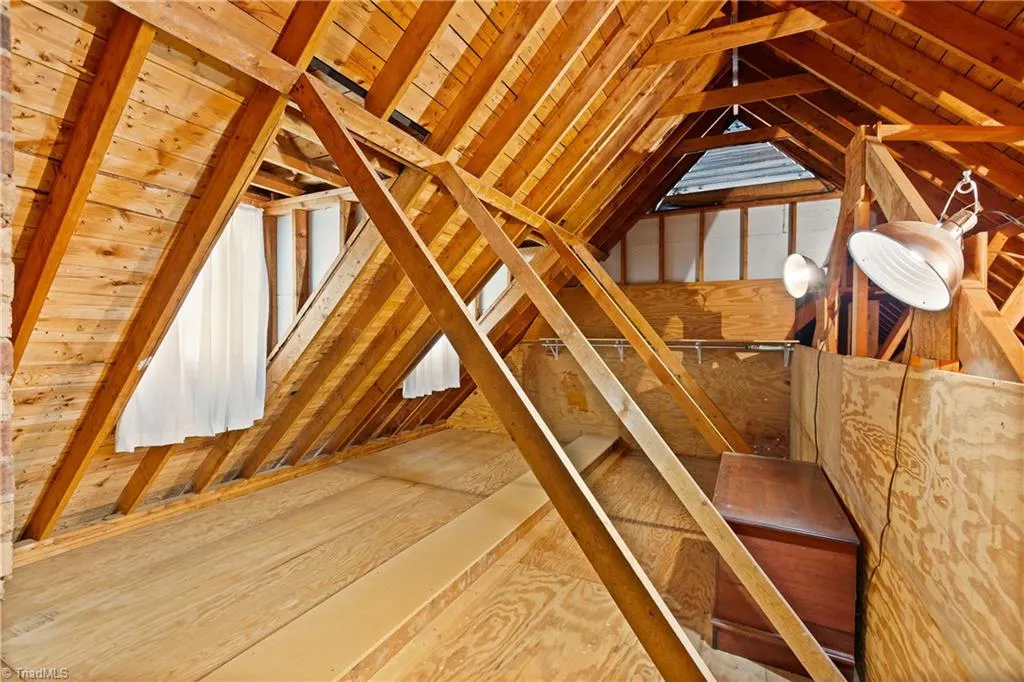
| Attic Description | Floored Attic,Pulldown Stairs,Walk in Attic |
| Fenced | No |
| Pool Y/N | No |
| Porch Y/N | Yes |
Interior Features
| Interior Amenities | Built-in Features,Dead Bolt(s),Kitchen Island,Pantry,Solid Surface Counter |
|---|---|
| Basement | Unfinished,Basement |
| Flooring | Tile,Vinyl,Wood |
| Total Fireplaces | 4 |
| Fireplace Features | Basement,Den,Living Room,Primary Bedroom |
| Above Grade Finished Area | 3310 |
| Half Baths | 1 |
| Laundry Features | Dryer Connection,Laundry Chute,Main Level,Washer Hookup |
| Total Bedrooms | 4 |
| Main Level Bathrooms | 2 |
| Total Baths | 3 |
| RoomBasementArea | 2119 |
| Energy Features | Insulated Doors,Insulated Windows,Storm Doors |
| Heating Fuel | Electric,Natural Gas |
| Water Heater | Electric |
| Primary On Main | Yes |
| Unfinished Square Feet Basement | 2119 |
Exterior Features
| Exterior Amenities | Balcony,Lighting,Sprinkler System |
|---|---|
| Fencing | None |
| Parking Features | Driveway,Garage,Paved,Garage Door Opener,Basement |
| Lot Features | Cleared,Level,Partially Cleared,Partially Wooded,Subdivided,Sloped |
| Water Source | Public |
| Building Area Total | 5429 |
| Lot Dimensions | 240 x 172 x 245 x 221,120 x 172 x 122 x 147 |
| Lot Size Acres | 1.53 |
| Door Features | Insulated Doors,Storm Door(s) |
| Other Equipment | Irrigation Equipment |
| Garage Description | Basement Garage |
Amenities
- Foreclosure
- Views
- Short Sale
- New Construction
- Adult 55+
- Lease To Own
- No HOA Fees
- Furnished
- Primary On Main
- Air Conditioning
- Seller Finance
- Green
- Fixer Upper
- Horse
- Golf
- Fireplace
- Deck
- Garage
- Basement
- Pool
Property vs Single Family Average in 27292
Price
Taxes
Year Built
Visits

