
Primary on Main
Address
7702 Perthshire Drive, Oak Ridge, NC
Price
$ 440,000
Property Attributes
- MLS#1232928
- TypeSingle Family
- Listing Status Active
- CountyGUILFORD
- CityOak Ridge
- NeighborhoodHuntcliff
- Zip27310
- StyleTraditional
- Year Built2003
- Taxes$ 2763
- Price$ 440,000
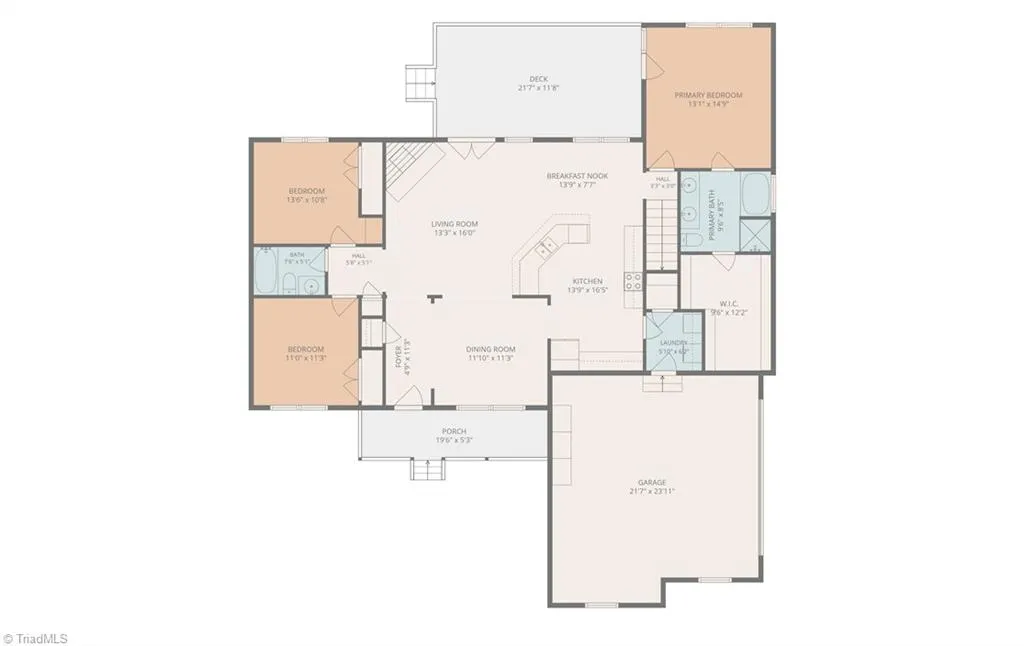
- Bedrooms3
- Full Bathrooms3
- Half Bathrooms0
- Sqr Footage2191
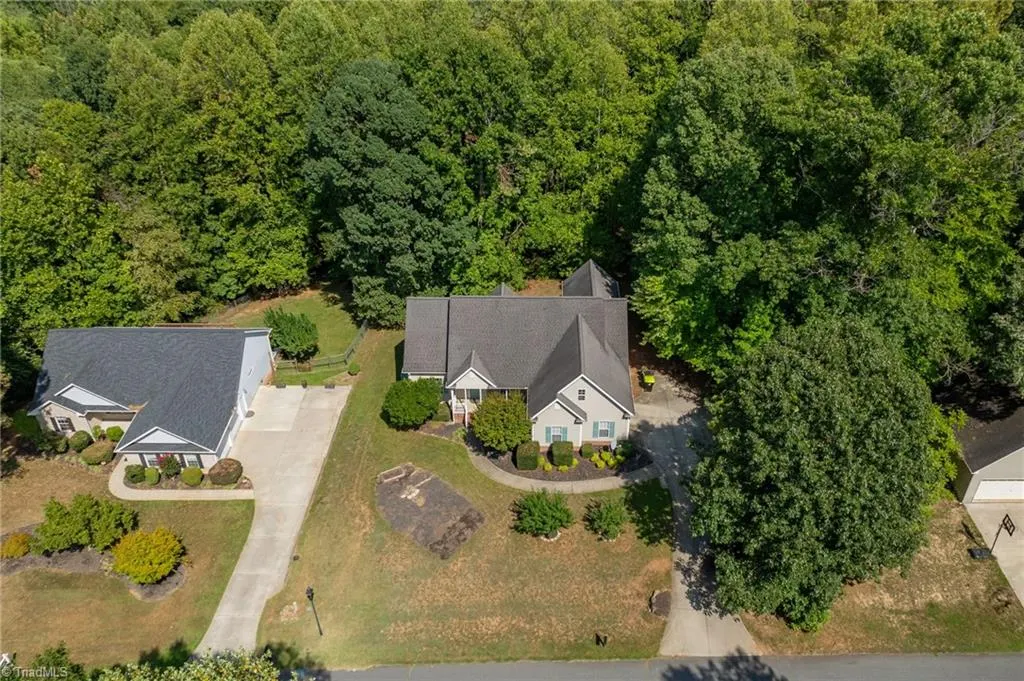
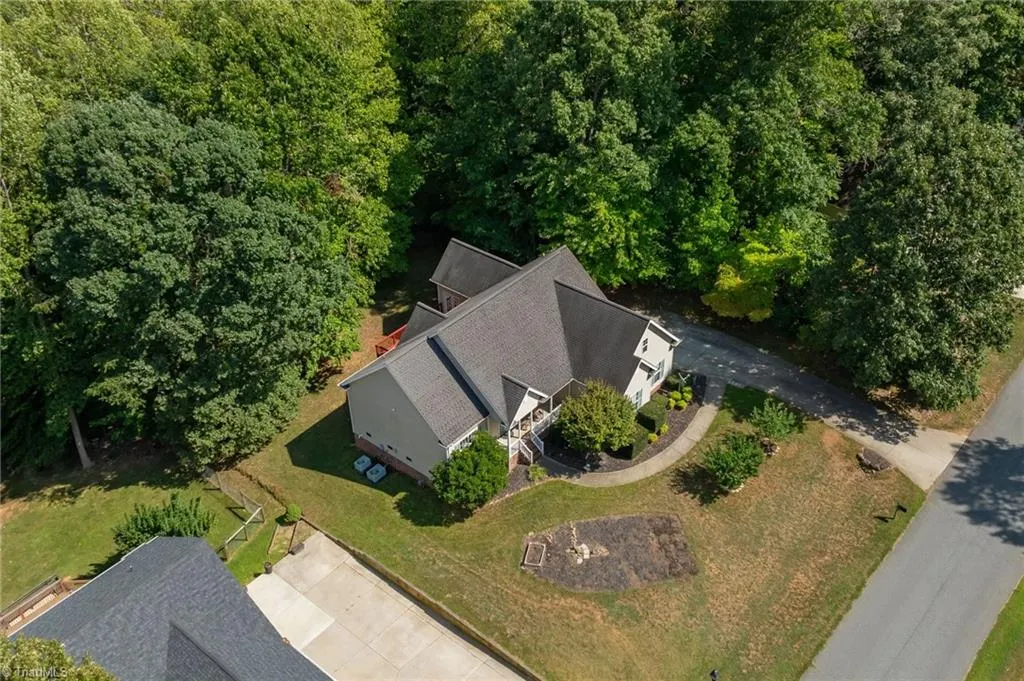
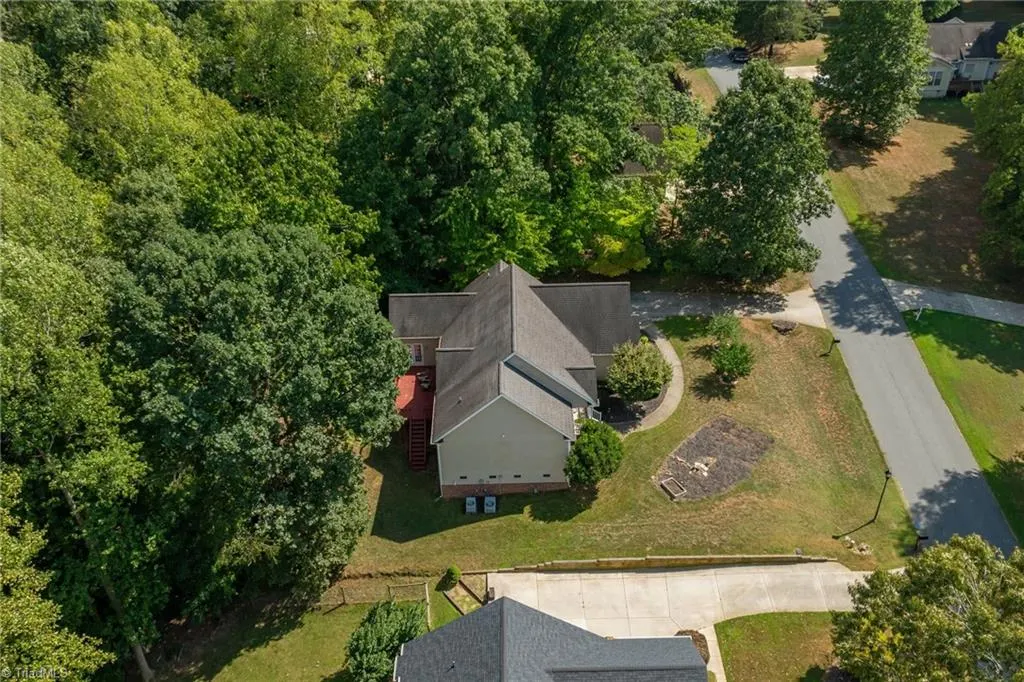
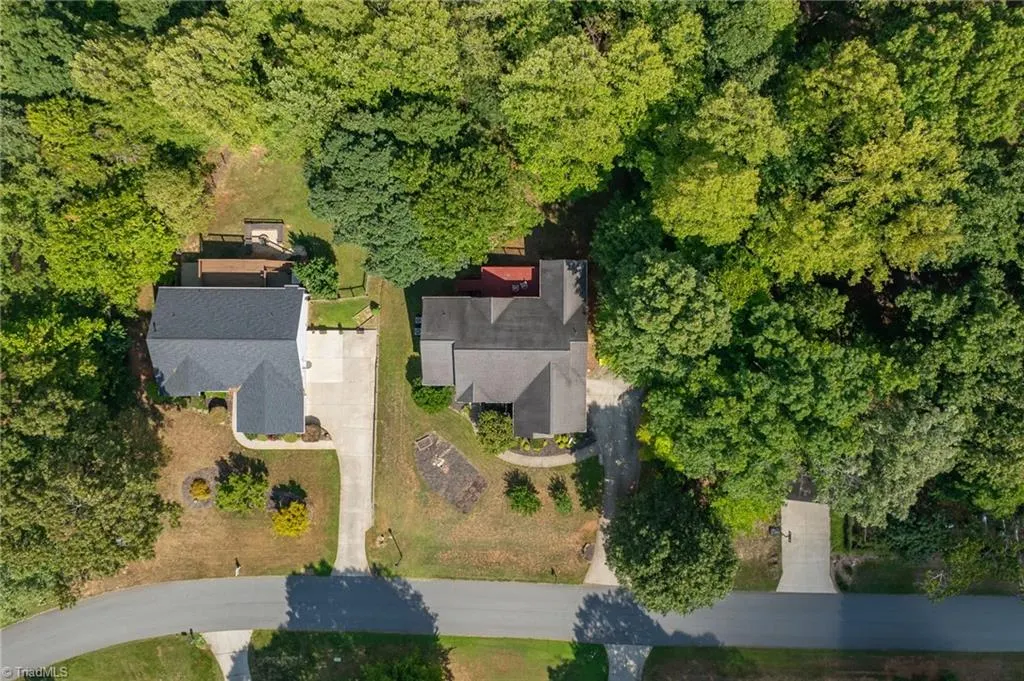
- Lot Size1.04 Acres
Data Source:
Triad MLS (TRIADMLS)
Property Description
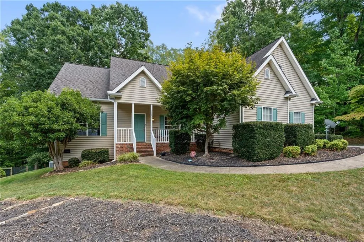
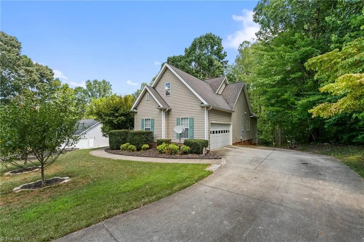
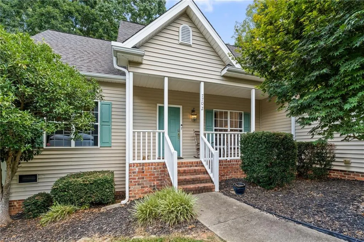
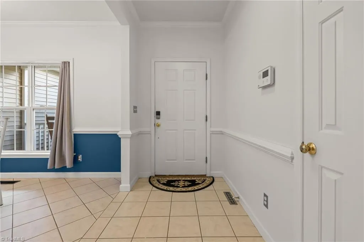
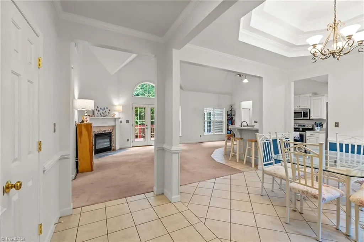
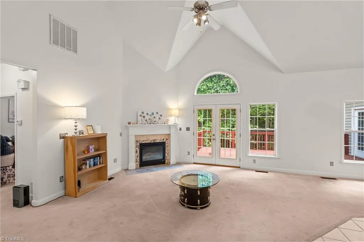
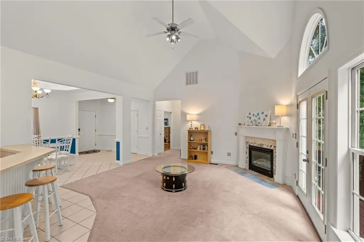
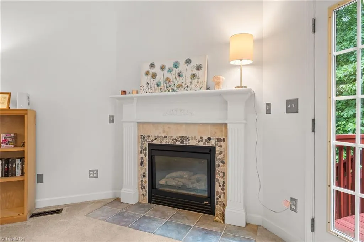
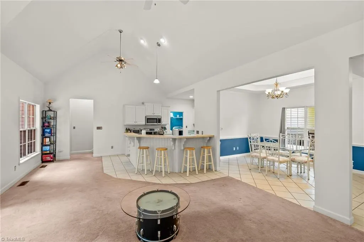
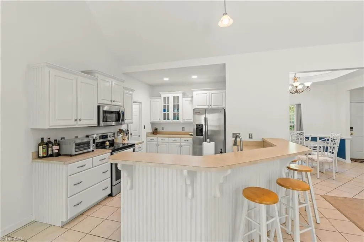
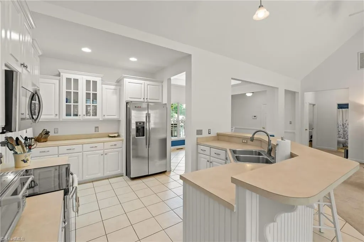
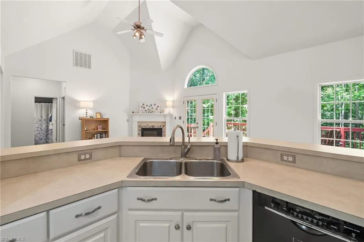
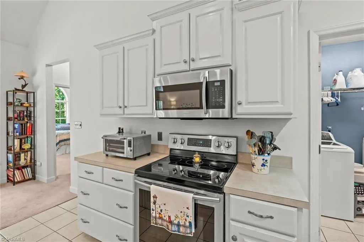
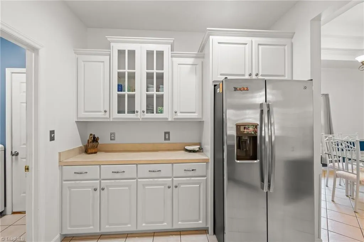
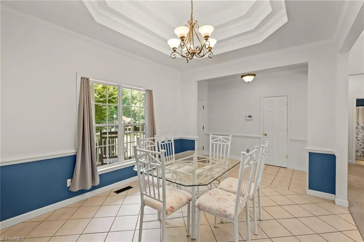
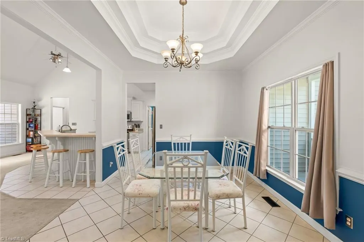
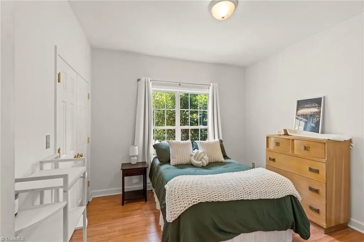
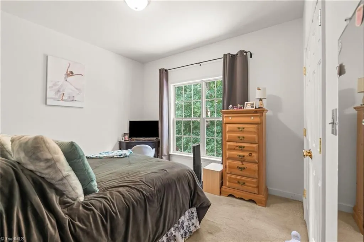
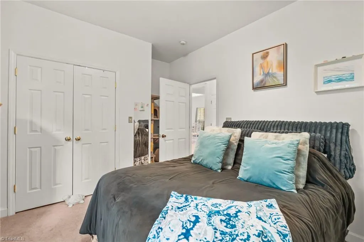
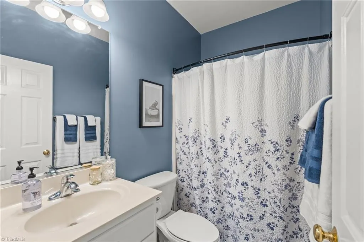
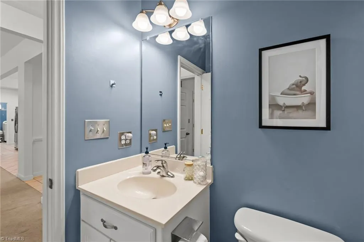
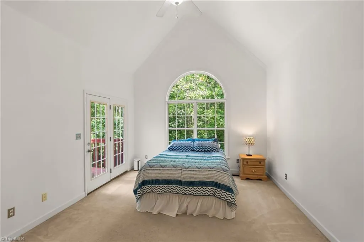
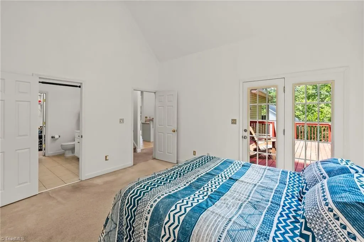
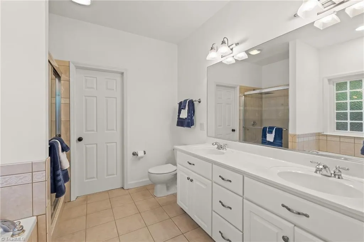
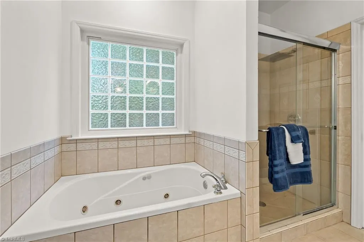
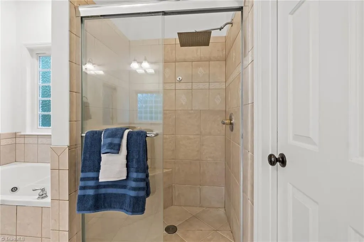
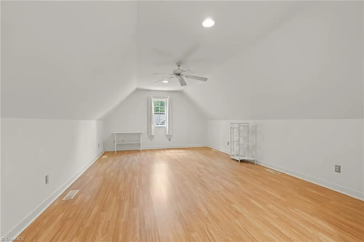
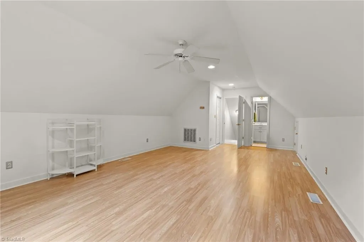
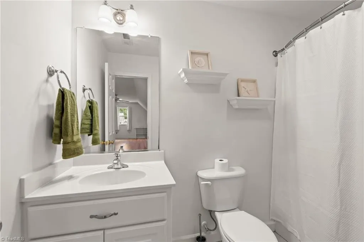
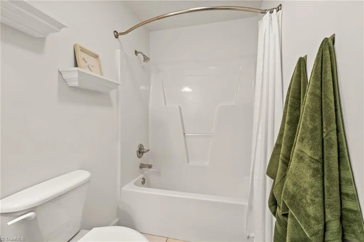
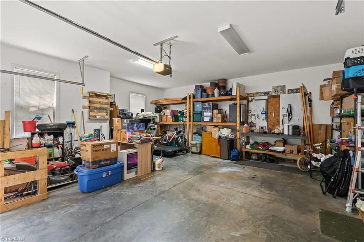
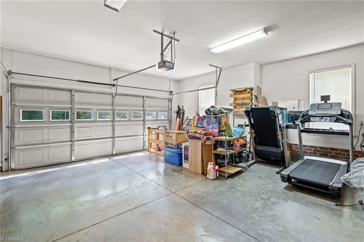
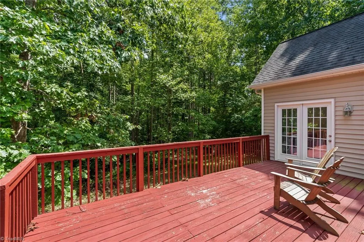
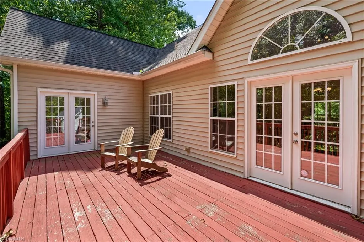
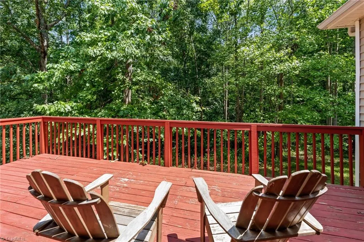
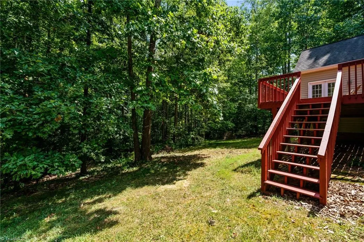
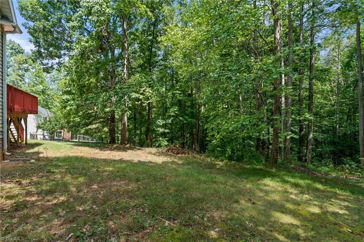
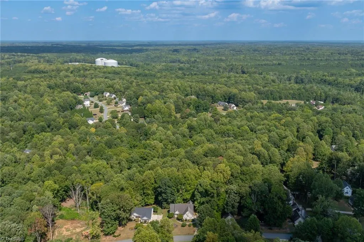
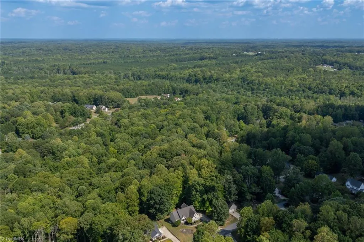
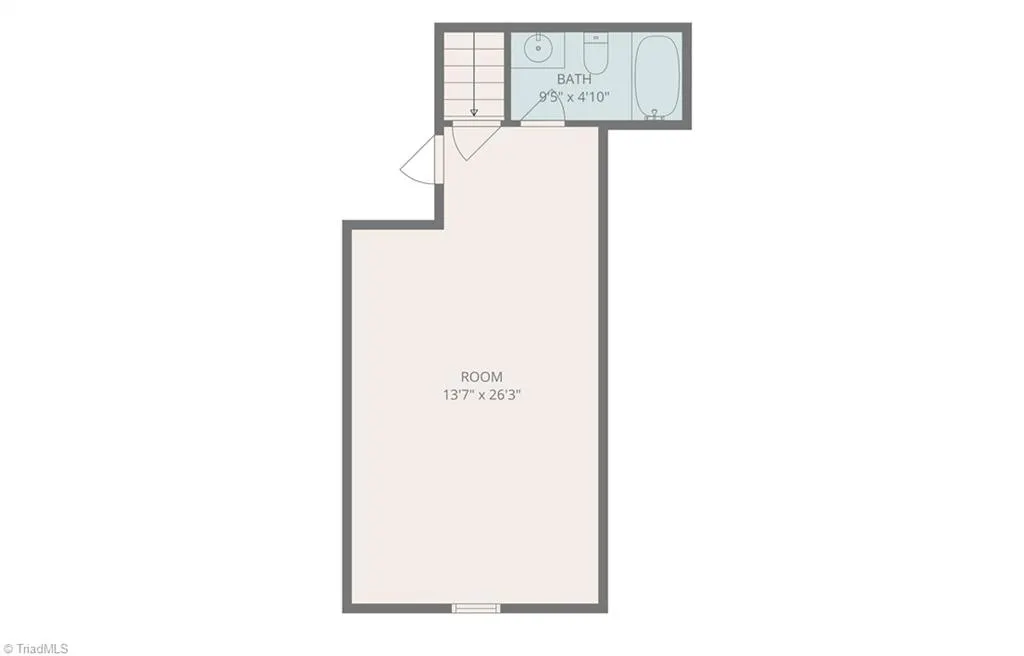
Discover refined living in sought-after Oak Ridge, where space, privacy, and convenience come together on 1.04 acres. This beautifully maintained home welcomes you with fresh interior paint and an abundance of natural light throughout, creating a bright, inviting atmosphere. The main level features a spacious living room with vaulted ceilings and a gas-log fireplace, creating an elegant yet comfortable setting for everyday living or entertaining. The private primary suite is conveniently located on the main level, complemented by a split-bedroom design. A formal dining area and eat-in kitchen provide versatile spaces for gatherings. Upstairs, a generous bonus room with a full bath offers exceptional flexibility for a guest suite, home office, media room, or recreation space. Outside, enjoy a blend of open and partially wooded areas, offering both usability and privacy. An attached two-car garage completes this exceptional Oak Ridge property.
| Elementary School | Middle School | High School |
|---|---|---|
| Stokesdale Elementary School | Northwest Guilford Middle School | Northwest High School |
| Price History | |
|---|---|
| 8/20/2026 | Listed $440,000 |
General Features
| Sewer | Septic Tank |
|---|---|
| Heating | Dual Fuel System,Fireplace(s),Forced Air,Heat Pump,Electric,Natural Gas |
| Cooling | Central Air |
| Appliances | Microwave,Dishwasher,Free-Standing Range,Electric Water Heater |
| Zoning | RS-30 |
| HOA Fee | 220 |
| Garage Spaces | 2 |
| Architectural Style | Traditional |
| Pool Features | None |
| Security Features | Security System,Carbon Monoxide Detector(s),Smoke Detector(s) |
| Construction Materials | Vinyl Siding |
| Year Built | 2003 |
| Levels | One and One Half |
| Property Subtype | Stick/Site Built |
| Assoc Fee Paid Per | Annually |
| County | Guilford |
| Property Type | Residential |
| HOA | Yes |
| Subdivision Name | Huntcliff |
| Total Rooms | 9 |
| Full Baths | 3 |
| Status | Active |
| Directions | From Greensboro: Take NC-68 N toward Oak Ridge. Turn onto Oak Ridge Road,then turn right onto Daltonshire. Turn onto Perthshire Drive and continue to 7702 Perthshire Drive. Property will be on the ri |
| High School | Northwest |
| City | Oak Ridge |
| Listing Terms | Cash,Conventional,FHA,USDA Loan,VA Loan |
| Elementary School | Stokesdale |
| Tax Annual Amount | 2763.07 |
| Middle/Junior High School | Northwest Guilford |
| Structure Type | House |
| Standard Status | Active |
| Additional School Info Zone | Buyer to verify schools |
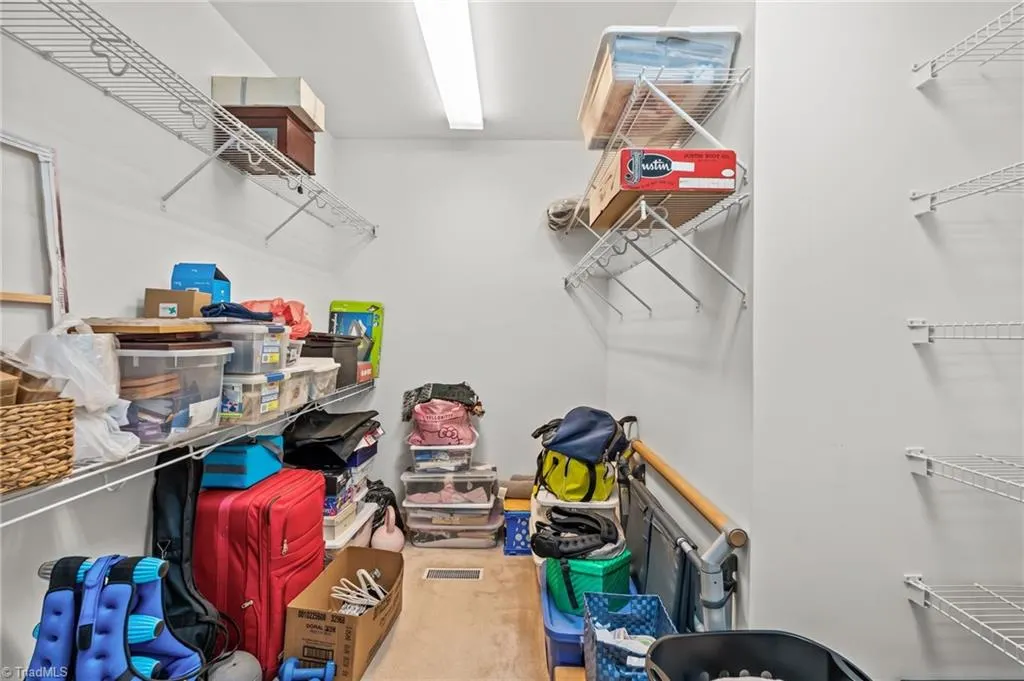
| Attic Description | Eave Storage |
| Fenced | No |
| Pool Y/N | No |
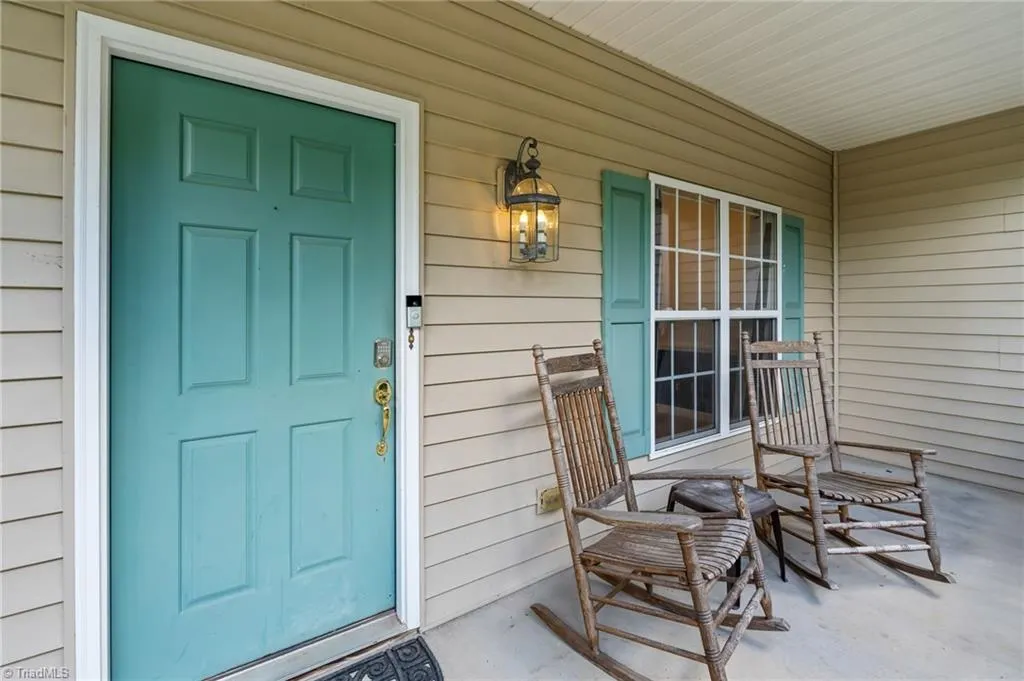
| Porch Y/N | Yes |
Interior Features
| Interior Amenities | Ceiling Fan(s),Dead Bolt(s),Soaking Tub,In-Law Floorplan,Pantry,Separate Shower,Vaulted Ceiling(s) |
|---|---|
| Basement | Crawl Space |
| Flooring | Carpet,Laminate,Tile |
| Total Fireplaces | 1 |
| Fireplace Features | Gas Log,Living Room |
| Above Grade Finished Area | 2191 |
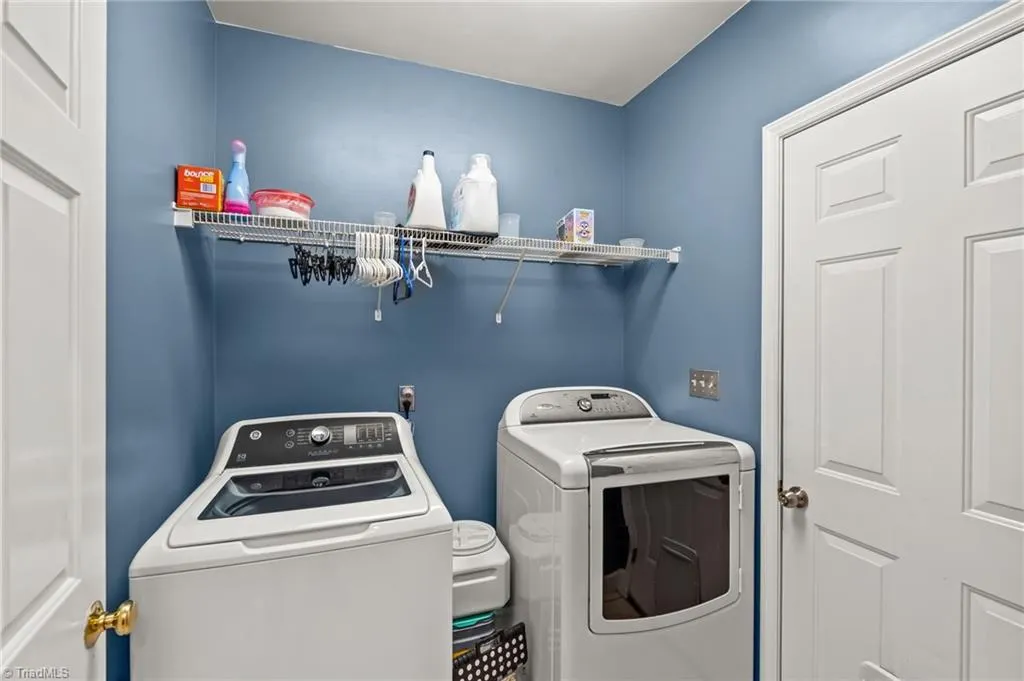
| Laundry Features | Dryer Connection,Main Level,Washer Hookup |
| Total Bedrooms | 3 |
| Main Level Bathrooms | 2 |
| Total Baths | 3 |
| Heating Fuel | Electric,Natural Gas |
| Water Heater | Electric |
| Primary On Main | Yes |
Exterior Features
| Exterior Amenities | Garden |
|---|---|
| Fencing | None |
| Parking Features | Driveway,Garage,Garage Door Opener,Attached |
| Lot Features | Partially Cleared,Partially Wooded |
| Water Source | Public |
| Building Area Total | 2191 |
| Lot Size Acres | 1.04 |
| Garage Description | Attached Garage |
Amenities
- Foreclosure
- Views
- Short Sale
- New Construction
- Adult 55+
- Lease To Own
- No HOA Fees
- Furnished
- Primary On Main
- Air Conditioning
- Seller Finance
- Green
- Fixer Upper
- Horse
- Golf
- Fireplace
- Deck
- Garage
- Basement
- Pool
Property vs Single Family Average in 27310
Price
Taxes
Year Built
Visits

